Skip main navigation
Sold for $630,000
  • $630,000

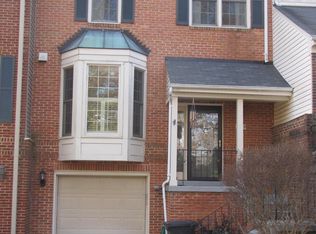
    9391 Peter Roy Ct, Burke, VA 22015

    2beds
    1,752sqft
    Townhouse
    Built in 1987
    1,650 Square Feet Lot
    $641,200 Zestimate®
    $360/sqft
    $2,797 Estimated rent

    Home value

    $641,200

    $603,000 - $686,000

    $2,797/mo

    Zestimate® history
    Loading
    Loading...

    Owner options

    List your home for rent

    $2,797/mo

    Rent Zestimate®

    Find your next renter with Zillow Rental Manager. Plus, with online applications, you can quickly screen prospective tenants – for free.

    Learn more

    $2,797/mo

    Rent Zestimate®

    Refinance and save

    $4,134/mo

    Est. payment

    Refinancing to a lower rate could help reduce your monthly payments and save thousands over the life of the loan.

    See today's rates

    $4,134/mo

    Est. payment

    Explore your selling options

    Work with a Zillow partner agent

    Leverage their expertise and Zillow's premium Showcase listings to get your home seen by more buyers.

    Get started

    List with your own agent

    Get your home in front of millions of buyers by listing it on Zillow.

    Learn how to do it

    Sell it yourself

    Take full control of how buyers see your home on Zillow by listing For Sale by Owner (FSBO).

    List your home

    What's special

    Professional-grade viking rangeBacks to serene greenspaceExpansive outdoor areasTwo distinct living spacesWell-appointed kitchenPrivate outdoor space
    Welcome to this exceptional home in Caroline Oaks! This spacious residence offers a beautiful blend of quality features and comfortable living in a desirable Burke location. At the heart of the home is a well-appointed kitchen featuring a professional-grade Viking range—perfect for those who enjoy cooking. Step outside to your private outdoor space, which backs to serene greenspace, offering a peaceful natural setting. With expansive outdoor areas and two distinct living spaces, this home provides ample room for relaxation and entertaining. Located with convenient access to local shops, services, parks, and commuter routes, this property offers a lifestyle of comfort and convenience. Don't miss this opportunity!

    Zillow last checked:

    Listing updated:

    Listed by:

    Emily Barrow 770-366-8876,

    KW Metro Center

    Bought with:

    Andres Cifuentes, 0225228266

    Fairfax Realty Select

    Source: Bright MLS,MLS#: VAFX2241272MLS Logo

    Facts & features

    Interior

    Bedrooms & bathrooms
    • Bedrooms: 2
    • Bathrooms: 3
    • Full bathrooms: 2
    • 1/2 bathrooms: 1
    • Main level bathrooms: 1
    Basement
    • Area: 0
    Heating
    • Central, Natural Gas
    Cooling
    • Central Air, Ceiling Fan(s), Programmable Thermostat, Electric
    Appliances
    • Included: Microwave, Built-In Range, Dishwasher, Disposal, Dryer, Exhaust Fan, Refrigerator, Stainless Steel Appliance(s), Washer, Gas Water Heater
    • Laundry: Lower Level
    Features
    • Bathroom - Walk-In Shower, Breakfast Area, Ceiling Fan(s), Crown Molding, Dining Area, Family Room Off Kitchen, Open Floorplan, Kitchen - Gourmet, Recessed Lighting, Primary Bath(s), Wine Storage, Vaulted Ceiling(s), 9'+ Ceilings
    • Flooring: Hardwood, Wood
    • Windows: Double Pane Windows, Skylight(s)
    • Has basement: No
    • Number of fireplaces: 1
    • Fireplace features: Wood Burning
    Interior area
    • Total structure area: 1,752
    • Total interior livable area: 1,752 sqft
    • Finished area above ground: 1,752
    • Finished area below ground: 0

    Property

    Parking
    • Total spaces: 2
    • Parking features: Garage Faces Front, Garage Door Opener, Inside Entrance, Concrete, Attached, Driveway
    • Attached garage spaces: 1
    • Uncovered spaces: 1
    Accessibility
    • Accessibility features: None
    Features
    • Levels: Three
    • Stories: 3
    • Patio & porch: Patio, Enclosed, Deck
    • Exterior features: Water Fountains
    • Pool features: None
    • Fencing: Privacy
    • Has view: Yes
    • View description: Scenic Vista, Park/Greenbelt
    Lot
    • Size: 1,650 sqft
    Details
    • Additional structures: Above Grade, Below Grade
    • Parcel number: 0882 27 0026
    • Zoning: RESIDENTIAL
    • Special conditions: Standard

    Construction

    Type & style
    • Home type: Townhouse
    • Architectural style: Traditional,Transitional
    • Property subtype: Townhouse
    Materials
    • Aluminum Siding, Brick
    • Foundation: Slab
    • Roof: Shingle
    Condition
    • Excellent
    • New construction: No
    • Year built: 1987
    Details
    • Builder model: Brookstone

    Utilities & green energy

    • Sewer: Public Sewer
    • Water: Public
    • Utilities for property: Cable Available, Electricity Available, Natural Gas Available, Phone Available, Sewer Available, Water Available, Broadband, Cable, Fiber Optic, Satellite Internet Service, DSL

    Community & neighborhood

    Location
    • Region: Burke
    • Subdivision: Caroline Oaks

    HOA & financial

    HOA
    • Has HOA: Yes
    • HOA fee: $275 quarterly
    • Amenities included: Common Grounds
    • Services included: Common Area Maintenance, Reserve Funds, Snow Removal, Trash, Maintenance Grounds
    • Association name: CARDINAL MANAGEMENT GROUP

    Other

    Other facts
    • Listing agreement: Exclusive Right To Sell
    • Listing terms: Cash,Conventional,FHA,VA Loan
    • Ownership: Fee Simple

    Price history

    DateEventPrice
    6/20/2025Sold$630,000+0.8%$360/sqft
    Source: Bright MLS #VAFX2241272 Report a problem
    5/30/2025Pending sale$625,000$357/sqft
    Source: Bright MLS #VAFX2241272 Report a problem
    5/20/2025Listed for sale$625,000-3.8%$357/sqft
    Source: Bright MLS #VAFX2241272 Report a problem
    4/24/2025Listing removed$650,000$371/sqft
    Source: Bright MLS #VAFX2232120 Report a problem
    4/4/2025Listed for sale$650,000+251.4%$371/sqft
    Source: Bright MLS #VAFX2232120 Report a problem
    4/15/1994Sold$185,000$106/sqft
    Source: Public Record Report a problem

    Public tax history

    YearProperty taxesTax assessment
    2025$7,430 +9.3%$642,740 +9.5%
    2024$6,801 +5.2%$587,050 +2.5%
    2023$6,466 +8.1%$572,990 +9.6%
    2022$5,979 $522,910 +4.2%
    2021-- $501,770 +9.6%
    2020$5,418 +1.3%$457,820 +1.3%
    2019$5,346 +2.6%$451,750 +2.6%
    2018$5,212 +10.3%$440,410 +8.3%
    2017$4,723 -2.7%$406,840 -2.9%
    2016$4,853 +8%$418,870 +4%
    2015$4,493 +0.2%$402,570
    2014$4,483 $402,570 +9.9%
    2013-- $366,270 +4.2%
    2012-- $351,630 -0.7%
    2011-- $354,120
    2010-- $354,120
    2009-- $354,120 -12.8%
    2008-- $406,230 -1.9%
    2007-- $413,910 +58.7%
    2003-- $260,745 +18%
    2002-- $220,970 +11%
    2001-- $199,070

    Find assessor info on the county website

    Neighborhood: 22015

    Nearby schools

    GreatSchools rating
    Schools provided by the listing agent
    • Elementary: White Oaks
    • Middle: Lake Braddock Secondary School
    • High: Lake Braddock
    • District: Fairfax County Public Schools

    Source: Bright MLS. This data may not be complete. We recommend contacting the local school district to confirm school assignments for this home.

    Get a cash offer in 3 minutes
    Find out how much your home could sell for in as little as 3 minutes with a no-obligation cash offer.
    Estimated market value
    $641,200
    Get a cash offer in 3 minutes
    Find out how much your home could sell for in as little as 3 minutes with a no-obligation cash offer.
    Estimated market value
    $641,200