Skip main navigation
Sold for $586,000
  • Listing Provided by: REALTY MASTERS & ASSOCIATES
    Bought with: Coldwell Banker Best Realty
    $586,000

    9391 Solaire Pl, Rancho Cucamonga, CA 91730

    2beds
    1,249sqft
    Townhouse
    Built in 2021
    1,249 Square Feet Lot
    $560,400 Zestimate®
    $469/sqft
    $2,968 Estimated rent

    Home value

    $560,400

    $532,000 - $588,000

    $2,968/mo

    Zestimate® history
    Loading
    Loading...

    Owner options

    List your home for rent

    $2,968/mo

    Rent Zestimate®

    Find your next renter with Zillow Rental Manager. Plus, with online applications, you can quickly screen prospective tenants – for free.

    Learn more

    $2,968/mo

    Rent Zestimate®

    Refinance and save

    $3,941/mo

    Est. payment

    Refinancing to a lower rate could help reduce your monthly payments and save thousands over the life of the loan.

    See today's rates

    $3,941/mo

    Est. payment

    Explore your selling options

    Work with a Zillow partner agent

    Leverage their expertise and Zillow's premium Showcase listings to get your home seen by more buyers.

    Get started

    List with your own agent

    Get your home in front of millions of buyers by listing it on Zillow.

    Learn how to do it

    Sell it yourself

    Take full control of how buyers see your home on Zillow by listing For Sale by Owner (FSBO).

    List your home

    What's special

    Fitness centerBarbeque areaBanquet facilitiesBeach entrySpacious kitchenDual sinksSpacious master bedroom
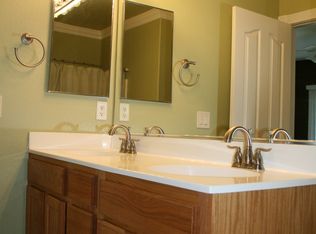
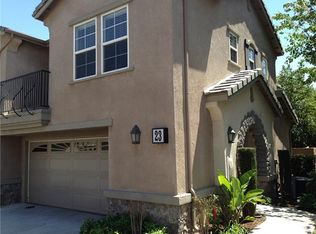
    *Beautiful spacious and move in ready townhouse at the luxurious community- Aspire at The Resort in Rancho Cucamonga !! This is your place, CONVENIENTLY Located in the main level with 2 attached car garage, unique two car drive way and steps form guest parking area. This corner lot townhouse offers many upgrades throughout - As you walk into the main entrance you will enjoy a very spacious patio- Open, airy concept living area and spacious kitchen with Corian counter tops and upgraded pendant light fixtures - Gas stove, stainless steel appliances and gorgeous laminated hardwood floors, window shutters and recesses lighting throughout !! You'll find a spacious Master bedroom with huge walk-in closet, and bathroom featuring dual sinks and Corian counter tops. Second bedroom privately located on the opposite side of master bedroom and right next you will find the hallway bathroom with tub and shower. Both bedrooms with ceiling fans PLUS - Washer and Dryer included !! In This community you will enjoy many amenities - A Clubhouse with a generously sized lap pool with beach entry and spa, fitness center , Barbeque area, banquet facilities, dog park, biking trails, firepit. And if this isn't enough , you will be by nearby shopping destinations, restaurants, easy access to the Metro line, freeways, Ontario Airport, and the Toyota Center. Make this unique and gorgeous place yours !!

    Zillow last checked:

    Listing updated:

    Listing Provided by:

    Maria Cervantes DRE #01824828 909-303-4500,

    REALTY MASTERS & ASSOCIATES

    Bought with:

    E Hwa Son, DRE #02205271

    Coldwell Banker Best Realty

    Source: CRMLS,MLS#: CV23087811MLS LogoOriginating MLS: California Regional MLS

    Facts & features

    Interior

    Bedrooms & bathrooms
    • Bedrooms: 2
    • Bathrooms: 2
    • Full bathrooms: 2
    • Main level bathrooms: 1
    • Main level bedrooms: 1
    Primary bedroom
    • Features: Main Level Primary
    Bedroom
    • Features: Bedroom on Main Level
    Bathroom
    • Features: Bathtub, Dual Sinks, Solid Surface Counters, Separate Shower, Tub Shower
    Kitchen
    • Features: Kitchen Island, Solid Surface Counters
    Other
    • Features: Walk-In Closet(s)
    Heating
    • Central
    Cooling
    • Central Air, ENERGY STAR Qualified Equipment, Gas
    Appliances
    • Included: Gas Cooktop, Gas Oven, Microwave, Tankless Water Heater
    • Laundry: Electric Dryer Hookup, Gas Dryer Hookup, Inside
    Features
    • Breakfast Bar, Balcony, Ceiling Fan(s), Recessed Lighting, Solid Surface Counters, Bedroom on Main Level, Main Level Primary, Walk-In Closet(s)
    • Flooring: Laminate
    • Windows: Double Pane Windows, ENERGY STAR Qualified Windows, Shutters
    • Has fireplace: No
    • Fireplace features: None
    • Common walls with other units/homes: 2+ Common Walls
    Interior area
    • Total interior livable area: 1,249 sqft

    Property

    Parking
    • Total spaces: 2
    • Parking features: Attached Carport, Driveway
    • Attached garage spaces: 2
    • Has carport: Yes
    Accessibility
    • Accessibility features: No Stairs
    Features
    • Levels: One
    • Stories: 1
    • Entry location: Main level
    • Patio & porch: Open, Patio, Porch
    • Exterior features: Lighting
    • Pool features: In Ground, Association
    • Has spa: Yes
    • Spa features: Association
    • Has view: Yes
    • View description: Courtyard
    Lot
    • Size: 1,249 sqft
    Details
    • Parcel number: 0210691100000
    • Special conditions: Standard

    Construction

    Type & style
    • Home type: Townhouse
    • Architectural style: Modern
    • Property subtype: Townhouse
    • Attached to another structure: Yes
    Condition
    • Turnkey
    • New construction: No
    • Year built: 2021

    Utilities & green energy

    • Sewer: Public Sewer
    • Water: Public
    • Utilities for property: Electricity Connected, Natural Gas Connected, Sewer Connected, Water Connected

    Community & neighborhood

    Security
    • Security features: Smoke Detector(s)
    Community
    • Community features: Curbs, Dog Park, Park, Street Lights, Sidewalks
    Location
    • Region: Rancho Cucamonga

    HOA & financial

    HOA
    • Has HOA: Yes
    • HOA fee: $250 monthly
    • Amenities included: Clubhouse, Dog Park, Fitness Center, Fire Pit, Meeting Room, Meeting/Banquet/Party Room, Outdoor Cooking Area, Barbecue, Picnic Area, Pool, Recreation Room, Spa/Hot Tub
    • Association name: The Resort
    • Association phone: 949-448-6000
    • Second HOA fee: $207 monthly

    Other

    Other facts
    • Listing terms: Cash,Conventional

    Price history

    DateEventPrice
    7/27/2023Sold$586,000-0.7%$469/sqft
    Source: CRMLS #CV23087811 Report a problem
    7/9/2023Pending sale$589,900$472/sqft
    Source: CRMLS #CV23087811 Report a problem
    5/19/2023Price change$589,900+49.7%$472/sqft
    Source: CRMLS #CV23087811 Report a problem
    6/18/2021Pending sale$393,990$315/sqft
    Source: CRMLS #IV20125345 Report a problem

    Public tax history

    YearProperty taxesTax assessment
    2025$7,279 +1.9%$597,720 +2%
    2024$7,142 +33.1%$586,000 +36.5%
    2023$5,367 +0.8%$429,247 +2%
    2022$5,322 +407.1%$420,830 +2835.7%
    2021$1,049 $14,335

    Find assessor info on the county website

    Neighborhood: 91730

    Nearby schools

    GreatSchools rating
    Get a cash offer in 3 minutes
    Find out how much your home could sell for in as little as 3 minutes with a no-obligation cash offer.
    Estimated market value
    $560,400
    Get a cash offer in 3 minutes
    Find out how much your home could sell for in as little as 3 minutes with a no-obligation cash offer.
    Estimated market value
    $560,400