Wow! This one is a real stunner! Complete remodel to include opening up the entire main living area; gorgeous hardwood flooring throughout; custom floor to ceiling fireplace with hidden remote space; kitchen has been optimized to include large island workspace with built-in gas range, wall oven, elegant stamped-tin backsplash, granite counters, and slider with over-sized triple space windows for lots of natural light. Tranquil primary retreat complete with stunning, remodeled dedicated bath boasting of walk-in shower and elegant dual vanity. Spacious walk-in closet. Large front bedroom/office complete with built in shelving. Supporting third bedroom and remodeled full bath are more than sufficient for your pickiest guest. Front and back yards are immaculate. Backyard really shines with a large oversized full length deck, garden area, and mature landscaping. Don't miss the quaint dragon-fly rock patterns in front. Concrete tile roof. Best location in Parker with immediate access to highways, quaint down-town complete with restaurants and live music, miles of trail systems connecting into the Cherry Creek trail, over 40 acres of parks, playgrounds, lake, and trails. Stonegate is one of Parker's premier neighborhoods with tennis courts, two pools, and brand new clubhouse all included and within walking distance. This home has been dearly loved and cared for. Call for a showing today as this home won't last! =D Buyer to verify all.
Sold for $551,000
$551,000
9392 Longstone Drive, Parker, CO 80134
3beds
1,360sqft
Single Family Residence
Built in 2002
5,489 Square Feet Lot
$540,200 Zestimate®
$405/sqft
$2,822 Estimated rent
Home value
$540,200
$513,000 - $567,000
$2,822/mo
Zestimate® history
Owner options
List your home for rent
$2,822/mo
Rent Zestimate®
Find your next renter with Zillow Rental Manager. Plus, with online applications, you can quickly screen prospective tenants – for free.
$2,822/mo
Rent Zestimate®
Refinance and save
$3,353/mo
Est. payment
Refinancing to a lower rate could help reduce your monthly payments and save thousands over the life of the loan.
$3,353/mo
Est. payment
Explore your selling options
Work with a Zillow partner agent
Leverage their expertise and Zillow's premium Showcase listings to get your home seen by more buyers.
Get startedList with your own agent
Get your home in front of millions of buyers by listing it on Zillow.
Learn how to do itSell it yourself
Take full control of how buyers see your home on Zillow by listing For Sale by Owner (FSBO).
List your homeWhat's special
Live musicGarden areaBuilt-in gas rangeWall ovenGranite countersMature landscapingLarge front bedroom
Zillow last checked:
Listing updated:
Listed by:
Todd Binns 303-601-9530 toddbinns@yahoo.com,
4% Realty
Bought with:
Deb Ellis, 100000701
Porchlight Real Estate Group
Source: REcolorado as distributed by MLS GRID,MLS#: 2561617
Facts & features
Interior
Bedrooms & bathrooms
- Bedrooms: 3
- Bathrooms: 2
- Full bathrooms: 1
- 3/4 bathrooms: 1
- Main level bathrooms: 2
- Main level bedrooms: 3
Primary bedroom
- Description: Large, Peaceful, Private Retreat Complete W/ Dedicated Bath And Walk-In Closet
- Level: Main
- Area: 196 Square Feet
- Dimensions: 14 x 14
Bedroom
- Level: Main
- Area: 165 Square Feet
- Dimensions: 15 x 11
Bedroom
- Level: Main
- Area: 100 Square Feet
- Dimensions: 10 x 10
Primary bathroom
- Description: Stunning Remodel To Include Custom Walk-In Shower
- Level: Main
Bathroom
- Description: Nicely Updated
- Level: Main
Dining room
- Description: Stunning Wood Floors Throughout
- Level: Main
- Area: 104 Square Feet
- Dimensions: 8 x 13
Family room
- Description: Stunning Open Concept; Custom Cozy Fireplace Added
- Level: Main
- Area: 169 Square Feet
- Dimensions: 13 x 13
Kitchen
- Description: Complete Remodel With Built-In Gas Range And Center Island
- Level: Main
- Area: 156 Square Feet
- Dimensions: 12 x 13
Heating
- Forced Air
Cooling
- Attic Fan, Central Air
Appliances
- Included: Cooktop, Dishwasher, Microwave, Oven, Range, Refrigerator
Features
- Eat-in Kitchen, Granite Counters, High Ceilings, Kitchen Island, No Stairs, Open Floorplan, Primary Suite, Smoke Free, Solid Surface Counters, Walk-In Closet(s)
- Flooring: Wood
- Basement: Crawl Space
- Number of fireplaces: 1
- Fireplace features: Family Room
Interior area
- Total structure area: 1,360
- Total interior livable area: 1,360 sqft
- Finished area above ground: 1,360
Property
Parking
- Total spaces: 2
- Parking features: Garage - Attached
- Attached garage spaces: 2
Features
- Levels: One
- Stories: 1
- Patio & porch: Deck, Front Porch
- Exterior features: Garden, Private Yard
- Fencing: Full
Lot
- Size: 5,489 Square Feet
- Features: Landscaped, Sprinklers In Front, Sprinklers In Rear
Details
- Parcel number: R0431859
- Zoning: PDU
- Special conditions: Standard
Construction
Type & style
- Home type: SingleFamily
- Property subtype: Single Family Residence
Materials
- Frame
- Foundation: Concrete Perimeter
- Roof: Concrete
Condition
- Updated/Remodeled
- Year built: 2002
Details
- Builder name: Richmond American Homes
Utilities & green energy
- Water: Public
Community & HOA
Community
- Subdivision: Stonegate - The Terrace
HOA
- Has HOA: Yes
- Amenities included: Clubhouse, Park, Playground, Pool, Tennis Court(s), Trail(s)
- Services included: Maintenance Grounds, Recycling, Trash
- HOA fee: $55 quarterly
- HOA name: Stonegate Village Owners Association
- HOA phone: 303-224-0004
Location
- Region: Parker
Financial & listing details
- Price per square foot: $405/sqft
- Tax assessed value: $575,156
- Annual tax amount: $3,568
- Date on market: 8/11/2023
- Listing terms: Cash,Conventional,FHA,VA Loan
- Exclusions: Excluded: All Yard Decorations Including Planting Workbench, Iron Deer, Concrete Benches In Front; Mounted Safe.
- Ownership: Individual
Price history
| Date | Event | Price |
|---|---|---|
| 10/20/2023 | Sold | $551,000+129.6%$405/sqft |
Source:  REcolorado as distributed by MLS GRID #2561617 Report a problem REcolorado as distributed by MLS GRID #2561617 Report a problem | ||
| 5/10/2013 | Sold | $240,000+0.4%$176/sqft |
Source: Public Record Report a problem | ||
| 4/29/2013 | Pending sale | $239,000$176/sqft |
Source: Excalibur Homes Real Estate #1180534 Report a problem | ||
| 4/27/2013 | Listed for sale | $239,000+9.3%$176/sqft |
Source: Excalibur Homes Real Estate #1180534 Report a problem | ||
| 11/7/2002 | Sold | $218,602$161/sqft |
Source: Public Record Report a problem | ||
Public tax history
| Year | Property taxes | Tax assessment |
|---|---|---|
| 2025 | $4,661 -0.7% | $35,940 -8.8% |
| 2024 | $4,693 +31.6% | $39,410 -1% |
| 2023 | $3,568 -3.5% | $39,790 +47.6% |
| 2022 | $3,697 | $26,950 -2.8% |
| 2021 | -- | $27,720 +5.3% |
| 2020 | $3,521 +16.4% | $26,330 |
| 2019 | $3,026 | $26,330 +17.7% |
| 2018 | $3,026 +4.8% | $22,370 |
| 2017 | $2,887 +10.5% | $22,370 +10.2% |
| 2016 | $2,613 -1.5% | $20,300 -2.4% |
| 2015 | $2,654 +15.4% | $20,800 +35.5% |
| 2014 | $2,300 | $15,350 |
| 2013 | -- | $15,350 -7.5% |
| 2012 | -- | $16,600 |
| 2011 | -- | $16,600 +2.3% |
| 2010 | -- | $16,220 -10.2% |
| 2009 | $1,226 | $18,070 |
| 2008 | -- | $18,070 +7.6% |
| 2007 | -- | $16,800 |
| 2006 | $2,264 +3.7% | $16,800 +3.7% |
| 2004 | $2,183 +51% | $16,200 +121.6% |
| 2003 | $1,445 | $7,310 +369.8% |
| 2002 | -- | $1,556 |
Find assessor info on the county website
Neighborhood: Stonegate
Nearby homes
- $571,3004 bd3 ba1.9k sqft9400 Longstone Dr, Parker, CO 80134Off Market
- $537,1003 bd3 ba1.6k sqft9386 Longstone Dr, Parker, CO 80134Off Market

- $566,5003 bd3 ba1.4k sqft9408 Longstone Dr, Parker, CO 80134Sold

- $569,9004 bd3 ba1.9k sqft15633 Longford Ct, Parker, CO 80134Off Market
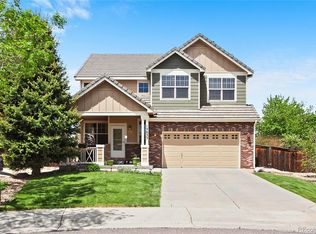
- $620,0003 bd3 ba1.9k sqft9378 Longstone Dr, Parker, CO 80134Sold
- $543,2003 bd2 ba1.3k sqft15630 Longford Ct, Parker, CO 80134Off Market
- $608,2003 bd3 ba2.1k sqft9393 Longstone Dr, Parker, CO 80134Off Market
- $631,4004 bd3 ba2.1k sqft9397 Longstone Dr, Parker, CO 80134Off Market
Nearby schools
GreatSchools rating
- 7/10Mammoth Heights Elementary SchoolGrades: PK-6Distance: 0.3 mi
- 4/10Sierra Middle SchoolGrades: 7-8Distance: 2.1 mi
- 8/10Chaparral High SchoolGrades: 9-12Distance: 0.4 mi
Schools provided by the listing agent
- Elementary: Mammoth Heights
- Middle: Sierra
- High: Chaparral
- District: Douglas RE-1
Source: REcolorado as distributed by MLS GRID. This data may not be complete. We recommend contacting the local school district to confirm school assignments for this home.
Get a cash offer in 3 minutes
Find out how much your home could sell for in as little as 3 minutes with a no-obligation cash offer.
Estimated market value
$540,200
Get a cash offer in 3 minutes
Find out how much your home could sell for in as little as 3 minutes with a no-obligation cash offer.
Estimated market value
$540,200
- Colorado
- Douglas County
- Parker
- 80134
- Stonegate
- 9392 Longstone Drive
Nearby cities
Nearby neighborhoods
Nearby zip codes
Other Parker Topics
