Looking for a community with sidewalks, scenic walking trails, and natural beauty? Look no further than the highly sought-after Liberty Preserve—a well-established neighborhood offering both charm and convenience! This beautifully upgraded 2023-built, 4-bedroom, 2-bathroom home is perfectly situated on one of the best lots in the community, offering peaceful park-like views from the front and a fully fenced (vinyl) backyard for privacy and enjoyment. Step inside to discover high ceilings and upgraded, wood-look tile flooring throughout high-traffic areas, creating a seamless blend of style and durability. In addition to being lovely, this home is TECHNOLOGY SMART with Smart features: thermostat, front door lock, ring system, USB plugs in kitchen & Master Bedroom and MY Q option for the garage. The modern kitchen is a showpiece, featuring Quartz countertops, stainless steel appliances, a gas stove, walk-in pantry, and a breakfast bar with ample seating and storage. The spacious master suite includes a large walk-in closet (9'10" x 6'), dual Quartz vanity, and walk-in shower. The split and open floor plan offers comfort and flexibility, with three additional bedrooms—each spacious enough for a queen-sized bed—and a guest bath featuring Quartz countertops and a tub/shower combo. Additional highlights include a large foyer, inside laundry room, and a covered 10’ x 12’ back porch, perfect for grilling or relaxing with family and friends. Enjoy easy access to the community park, playground, open field, picnic area, and mailboxes—all located just across the street. Modern conveniences include a tankless water heater and backflow reserve system for added efficiency. Ideally located near Highway 441 and CR 44, you’ll be minutes from shopping, dining, banks, and parks such as Venetian Gardens, Lake Harris, and Lake Griffin, plus Lake Square Mall, UF Health Leesburg Hospital, Leesburg Airport, Mount Dora, and The Villages. Don’t miss your opportunity to own this exceptional home in Liberty Preserve—schedule your private showing today!
Sold for $339,900
$339,900
9392 REVERE AVENUE, LEESBURG, FL 34788
4beds
1,850sqft
Single Family Residence
Built in 2023
6,008 Square Feet Lot
$341,800 Zestimate®
$184/sqft
$2,320 Estimated rent
Home value
$341,800
$314,000 - $369,000
$2,320/mo
Zestimate® history
Owner options
List your home for rent
$2,320/mo
Rent Zestimate®
Find your next renter with Zillow Rental Manager. Plus, with online applications, you can quickly screen prospective tenants – for free.
$2,320/mo
Rent Zestimate®
Refinance and save
$2,362/mo
Est. payment
Refinancing to a lower rate could help reduce your monthly payments and save thousands over the life of the loan.
$2,362/mo
Est. payment
Explore your selling options
Work with a Zillow partner agent
Leverage their expertise and Zillow's premium Showcase listings to get your home seen by more buyers.
Get startedList with your own agent
Get your home in front of millions of buyers by listing it on Zillow.
Learn how to do itSell it yourself
Take full control of how buyers see your home on Zillow by listing For Sale by Owner (FSBO).
List your homeWhat's special
Open fieldBreakfast barGas stoveQuartz countertopsHigh ceilingsSpacious master suiteGuest bath
Zillow last checked:
Listing updated:
Listed by:
Regina Rodriguez 352-269-0450,
CENTURY 21 ALTON CLARK 352-728-2121
Bought with:
Brantley Wheeler, 3379666
DW&CO. REAL ESTATE, LLC
Source: Stellar MLS,MLS#: G5103077 Originating MLS: Lake and Sumter
Originating MLS: Lake and Sumter
Facts & features
Interior
Bedrooms & bathrooms
- Bedrooms: 4
- Bathrooms: 2
- Full bathrooms: 2
Rooms
- Room types: Utility Room
Primary bedroom
- Features: Walk-In Closet(s)
- Level: First
- Area: 195 Square Feet
- Dimensions: 13x15
Bedroom 2
- Features: Built-in Closet
- Level: First
- Area: 120 Square Feet
- Dimensions: 10x12
Bedroom 3
- Features: Built-in Closet
- Level: First
- Area: 121 Square Feet
- Dimensions: 11x11
Bedroom 4
- Features: Built-in Closet
- Level: First
- Area: 121 Square Feet
- Dimensions: 11x11
Balcony porch lanai
- Level: First
- Area: 120 Square Feet
- Dimensions: 12x10
Dining room
- Level: First
- Area: 94.6 Square Feet
- Dimensions: 11x8.6
Foyer
- Level: First
- Area: 70.07 Square Feet
- Dimensions: 7.7x9.1
Kitchen
- Level: First
- Area: 166.8 Square Feet
- Dimensions: 13.9x12
Laundry
- Level: First
- Area: 38.5 Square Feet
- Dimensions: 7x5.5
Living room
- Level: First
- Area: 266 Square Feet
- Dimensions: 19x14
Heating
- Central
Cooling
- Central Air
Appliances
- Included: Dishwasher, Dryer, Microwave, Range, Refrigerator, Washer
- Laundry: Inside, Laundry Room
Features
- Ceiling Fan(s), Open Floorplan, Split Bedroom, Thermostat
- Flooring: Carpet, Ceramic Tile
- Doors: Sliding Doors
- Windows: Blinds
- Has fireplace: No
Interior area
- Total structure area: 2,453
- Total interior livable area: 1,850 sqft
Property
Parking
- Total spaces: 2
- Parking features: Driveway, Garage Door Opener
- Attached garage spaces: 2
- Has uncovered spaces: Yes
- Details: Garage Dimensions: 20x21
Features
- Levels: One
- Stories: 1
- Patio & porch: Front Porch
- Exterior features: Sidewalk
- Fencing: Vinyl
- Has view: Yes
- View description: Park/Greenbelt
Lot
- Size: 6,008 Square Feet
- Features: Landscaped, Sidewalk
- Residential vegetation: Trees/Landscaped
Details
- Parcel number: 101925020000010100
- Zoning: PUD
- Special conditions: None
Construction
Type & style
- Home type: SingleFamily
- Architectural style: Custom
- Property subtype: Single Family Residence
Materials
- Block, Stucco
- Foundation: Slab
- Roof: Shingle
Condition
- New construction: No
- Year built: 2023
Utilities & green energy
- Sewer: Public Sewer
- Water: Public
- Utilities for property: BB/HS Internet Available, Cable Available, Electricity Connected, Natural Gas Connected, Water Connected
Community & HOA
Community
- Features: Association Recreation - Owned, Community Mailbox, Deed Restrictions, Park, Playground, Sidewalks
- Pet fee: $0 monthly
- Subdivision: LIBERTY PRESERVE
HOA
- Has HOA: Yes
- Services included: Recreational Facilities
- HOA fee: $95 monthly
- HOA name: Tammy Sharp
Location
- Region: Leesburg
Financial & listing details
- Price per square foot: $184/sqft
- Tax assessed value: $295,305
- Annual tax amount: $5,003
- Date on market: 10/8/2025
- Cumulative days on market: 192 days
- Listing terms: Cash,Conventional,FHA,VA Loan
- Ownership: Fee Simple
- Total actual rent: 0
- Electric utility on property: Yes
- Road surface type: Paved
Price history
| Date | Event | Price |
|---|---|---|
| 11/25/2025 | Sold | $339,900$184/sqft |
Source:  Stellar MLS #G5103077 Report a problem Stellar MLS #G5103077 Report a problem | ||
| 11/2/2025 | Pending sale | $339,900$184/sqft |
Source: Stellar MLS #G5103077 Report a problem | ||
| 10/9/2025 | Listed for sale | $339,9000%$184/sqft |
Source: Stellar MLS #G5103077 Report a problem | ||
| 10/1/2025 | Listing removed | $340,000$184/sqft |
Source: Stellar MLS #V4941913 Report a problem | ||
| 9/8/2025 | Price change | $340,000-1.4%$184/sqft |
Source: Stellar MLS #V4941913 Report a problem | ||
| 6/12/2025 | Price change | $345,000-1.4%$186/sqft |
Source: Stellar MLS #V4941913 Report a problem | ||
| 4/15/2025 | Listed for sale | $350,000+7.4%$189/sqft |
Source: Stellar MLS #V4941913 Report a problem | ||
| 3/27/2023 | Sold | $326,000+0%$176/sqft |
Source: Public Record Report a problem | ||
| 2/27/2023 | Pending sale | $325,999$176/sqft |
Source: Stellar MLS #T3412946 Report a problem | ||
| 2/21/2023 | Price change | $325,999+0.3%$176/sqft |
Source: Stellar MLS #T3412946 Report a problem | ||
| 2/10/2023 | Price change | $324,999-9.7%$176/sqft |
Source: Stellar MLS #T3412946 Report a problem | ||
| 2/7/2023 | Price change | $360,045+12.5%$195/sqft |
Source: Stellar MLS #T3412946 Report a problem | ||
| 2/1/2023 | Price change | $320,045-5.9%$173/sqft |
Source: Stellar MLS #T3412946 Report a problem | ||
| 12/8/2022 | Pending sale | $340,045$184/sqft |
Source: Stellar MLS #T3412946 Report a problem | ||
| 12/7/2022 | Price change | $340,045+6.2%$184/sqft |
Source: Stellar MLS #T3412946 Report a problem | ||
| 11/9/2022 | Listed for sale | $320,045$173/sqft |
Source: Stellar MLS #T3412946 Report a problem | ||
Public tax history
| Year | Property taxes | Tax assessment |
|---|---|---|
| 2025 | $4,879 -2.5% | $295,305 -1.9% |
| 2024 | $5,003 +529.5% | $301,044 +502.1% |
| 2023 | $795 -5.7% | $50,000 |
| 2022 | $843 | $50,000 |
| 2021 | -- | -- |
Find assessor info on the county website
Neighborhood: Silver Lake
Nearby homes
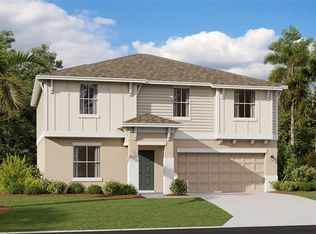
- $367,7904 bd3 ba2.5k sqft9388 Revere Ave, Leesburg, FL 34788Sold
- $298,4003 bd2 ba1.5k sqft34065 Sky Blossom Cir, Leesburg, FL 34788Off Market
- $305,0004 bd2 ba1.8k sqft34071 Sky Blossom Cir, Leesburg, FL 34788Sold

- $356,3004 bd3 ba2k sqft34079 Sky Blossom Cir, Leesburg, FL 34788Off Market
- $297,8003 bd2 ba1.5k sqft34060 Sky Blossom Cir, Leesburg, FL 34788Off Market
- $328,8004 bd2 ba1.8k sqft34068 Sky Blossom Cir, Leesburg, FL 34788Off Market
- $330,4004 bd2 ba1.8k sqft34089 Sky Blossom Cir, Leesburg, FL 34788Off Market
- $344,2004 bd3 ba2k sqft9412 Revere Ave, Leesburg, FL 34788Off Market
Nearby schools
GreatSchools rating
- 7/10Treadway Elementary SchoolGrades: PK-5Distance: 1.2 mi
- 3/10Oak Park Middle SchoolGrades: 6-8Distance: 7.3 mi
- 2/10Leesburg High SchoolGrades: 9-12Distance: 6.6 mi
Get a cash offer in 3 minutes
Find out how much your home could sell for in as little as 3 minutes with a no-obligation cash offer.
Estimated market value
$341,800
Get a cash offer in 3 minutes
Find out how much your home could sell for in as little as 3 minutes with a no-obligation cash offer.
Estimated market value
$341,800
- Florida
- Lake County
- Leesburg
- 34788
- Silver Lake
- 9392 REVERE AVENUE
Nearby cities
Nearby neighborhoods
Nearby zip codes
Other Leesburg Topics
