Here is the Villa you have been waiting for! This is a clean, well maintained, Bostonian end unit in Cresent Ridge. This floor plan is a cooks dream. There are ample cabinets in the kitchen as well as indoor laundry! There is no carpet in this home. The amenities in On Top of the World are fantastic. This is a premier 55+ community that offers an endless amount of activities to enjoy. It is a golf cart community and their are 3 shopping centers outside the gates you can cart to, as well as Master the Possibilities to enrich your life. This is offered at a great price and won't last long! Hot water heater 2023, garage door 2016, windows updated 2016, enclosed lanai 2014, new countertops and backsplash, appliances are within 3 years old, washer and dryer within 5 years old, HVAC 2010. Roof 2010 (more info in realtor only comments). The appliances are newer. Make your appointment soon!
Sold for $199,500
$199,500
9392 SW 97TH PLACE #A, OCALA, FL 34481
2beds
1,748sqft
Villa
Built in 1995
2,872 Square Feet Lot
$174,800 Zestimate®
$114/sqft
$1,855 Estimated rent
Home value
$174,800
$157,000 - $192,000
$1,855/mo
Zestimate® history
Owner options
List your home for rent
$1,855/mo
Rent Zestimate®
Find your next renter with Zillow Rental Manager. Plus, with online applications, you can quickly screen prospective tenants – for free.
$1,855/mo
Rent Zestimate®
Refinance and save
$1,901/mo
Est. payment
Refinancing to a lower rate could help reduce your monthly payments and save thousands over the life of the loan.
$1,901/mo
Est. payment
Explore your selling options
Work with a Zillow partner agent
Leverage their expertise and Zillow's premium Showcase listings to get your home seen by more buyers.
Get startedList with your own agent
Get your home in front of millions of buyers by listing it on Zillow.
Learn how to do itSell it yourself
Take full control of how buyers see your home on Zillow by listing For Sale by Owner (FSBO).
List your homeWhat's special
Zillow last checked:
Listing updated:
Listed by:
Valerie Ostrom 352-875-8818,
FONTANA REALTY 352-817-3574
Bought with:
Mike Kelly, 3009483
RE/MAX FOXFIRE - HWY 40
Source: Stellar MLS,MLS#: OM686688 Originating MLS: Ocala - Marion
Originating MLS: Ocala - Marion
Facts & features
Interior
Bedrooms & bathrooms
- Bedrooms: 2
- Bathrooms: 2
- Full bathrooms: 2
Primary bedroom
- Features: En Suite Bathroom, Walk-In Closet(s)
- Level: First
- Area: 228 Square Feet
- Dimensions: 15x15.2
Kitchen
- Features: Exhaust Fan, Built-in Closet
- Level: First
- Area: 145.34 Square Feet
- Dimensions: 16.9x8.6
Living room
- Features: Built-in Closet
- Level: First
- Area: 319.2 Square Feet
- Dimensions: 14x22.8
Heating
- Central, Electric, Heat Pump
Cooling
- Central Air
Appliances
- Included: Dishwasher, Disposal, Dryer, Electric Water Heater, Freezer, Ice Maker, Microwave, Range, Refrigerator
- Laundry: Electric Dryer Hookup, Inside, Washer Hookup
Features
- Ceiling Fan(s), Chair Rail, Eating Space In Kitchen, Kitchen/Family Room Combo, Open Floorplan, Thermostat, Walk-In Closet(s)
- Flooring: Ceramic Tile, Laminate
- Windows: Skylight(s), Window Treatments
- Has fireplace: No
- Common walls with other units/homes: End Unit
Interior area
- Total structure area: 2,451
- Total interior livable area: 1,748 sqft
Property
Parking
- Total spaces: 2
- Parking features: Driveway, Garage Door Opener
- Attached garage spaces: 2
- Has uncovered spaces: Yes
Features
- Levels: One
- Stories: 1
- Patio & porch: Front Porch
- Exterior features: Irrigation System, Rain Gutters
Lot
- Size: 2,872 Square Feet
- Features: Landscaped, Near Golf Course
- Residential vegetation: Mature Landscaping, Oak Trees
Details
- Parcel number: 3530283001
- Zoning: PUD
- Special conditions: None
Construction
Type & style
- Home type: SingleFamily
- Property subtype: Villa
Materials
- Block, Concrete, Stucco
- Foundation: Slab
- Roof: Shingle
Condition
- Completed
- New construction: No
- Year built: 1995
Details
- Builder model: Bostonian
- Builder name: On Top of the World
- Warranty included: Yes
Utilities & green energy
- Sewer: Private Sewer
- Water: Public
- Utilities for property: Cable Connected, Electricity Connected, Phone Available, Sewer Connected, Sprinkler Recycled, Street Lights, Underground Utilities, Water Connected
Community & HOA
Community
- Features: Association Recreation - Owned, Buyer Approval Required, Clubhouse, Community Mailbox, Deed Restrictions, Dog Park, Fitness Center, Gated Community - Guard, Golf Carts OK, Golf, Irrigation-Reclaimed Water, Park, Playground, Pool, Racquetball, Restaurant, Sidewalks, Special Community Restrictions, Tennis Court(s)
- Security: Gated Community, Smoke Detector(s)
- Pet fee: $0 monthly
- Senior community: Yes
- Subdivision: ON TOP OF THE WORLD
HOA
- Has HOA: Yes
- Amenities included: Basketball Court, Cable TV, Clubhouse, Elevator(s), Fence Restrictions, Fitness Center, Gated, Golf Course, Lobby Key Required, Maintenance, Optional Additional Fees, Park, Pickleball Court(s), Playground, Pool, Racquetball, Recreation Facilities, Sauna, Shuffleboard Court, Spa/Hot Tub, Storage, Tennis Court(s), Trail(s), Vehicle Restrictions
- Services included: 24-Hour Guard, Cable TV, Common Area Taxes, Community Pool, Maintenance Structure, Maintenance Grounds, Maintenance Repairs, Pool Maintenance, Private Road, Recreational Facilities
- HOA fee: $451 monthly
- HOA name: Lori Sands, Community Relations Manager
- HOA phone: 352-873-0848
Location
- Region: Ocala
Financial & listing details
- Price per square foot: $114/sqft
- Annual tax amount: $748
- Date on market: 9/26/2024
- Cumulative days on market: 2 days
- Listing terms: Cash,Conventional
- Ownership: Leasehold
- Total actual rent: 0
- Electric utility on property: Yes
- Road surface type: Asphalt
Price history
| Date | Event | Price |
|---|---|---|
| 10/30/2024 | Sold | $199,500$114/sqft |
Source:  Stellar MLS #OM686688 Report a problem Stellar MLS #OM686688 Report a problem | ||
| 9/30/2024 | Pending sale | $199,500$114/sqft |
Source: Stellar MLS #OM686688 Report a problem | ||
| 9/26/2024 | Listed for sale | $199,500$114/sqft |
Source: Stellar MLS #OM686688 Report a problem | ||
Public tax history
Tax history is unavailable.
Neighborhood: 34481
Nearby homes
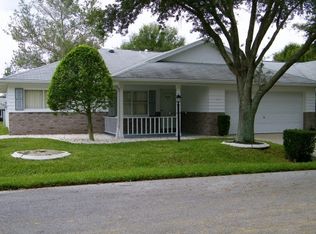
- $163,9002 bd2 ba1.5k sqft9392 SW 97th Pl, Ocala, FL 34481Off Market
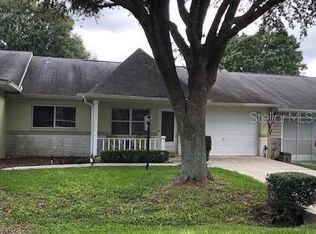
- $132,7002 bd2 ba1.2k sqft9392 SW 97th Pl UNIT B, Ocala, FL 34481Off Market
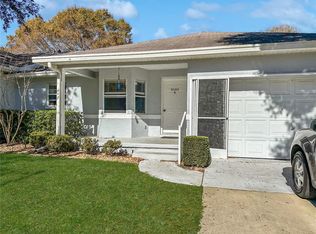
- $140,8002 bd2 ba1.3k sqft9392 SW 97th Pl UNIT C, Ocala, FL 34481Off Market
- $125,0002 bd2 ba1.1k sqft9395 SW 97th Ln UNIT B, Ocala, FL 34481Sold
- $169,3002 bd2 ba1.8k sqft9352 SW 97th Pl, Ocala, FL 34481Off Market
- $126,1002 bd2 ba1.2k sqft9352 SW 97th Pl UNIT B, Ocala, FL 34481Off Market
- $125,9002 bd2 ba368 sqft9352 SW 97th Pl UNIT C, Ocala, FL 34481Off Market
- $137,2002 bd2 ba1.7k sqft9395 SW 97th Ln, Ocala, FL 34481Off Market
Nearby schools
GreatSchools rating
- 5/10Hammett Bowen Jr. Elementary SchoolGrades: PK-5Distance: 4.9 mi
- 5/10Liberty Middle SchoolGrades: 6-8Distance: 4.7 mi
- 4/10West Port High SchoolGrades: 9-12Distance: 5.3 mi
Get a cash offer in 3 minutes
Find out how much your home could sell for in as little as 3 minutes with a no-obligation cash offer.
Estimated market value
$174,800
Get a cash offer in 3 minutes
Find out how much your home could sell for in as little as 3 minutes with a no-obligation cash offer.
Estimated market value
$174,800
- Florida
- Marion County
- Ocala
- 34481
- 9392 SW 97TH PLACE Unit A
