Skip main navigation
Off market
  • $457,600

    9392 Saint Andrews Ct, Denham Springs, LA 70726

    4beds
    2,306sqft
    SingleFamily
    Built in 2018
    7,405 Square Feet Lot
    $457,600 Zestimate®
    $198/sqft
    $2,410 Estimated rent

    Home value

    $457,600

    $435,000 - $480,000

    $2,410/mo

    Zestimate® history
    Loading
    Loading...

    Owner options

    List your home for rent

    $2,410/mo

    Rent Zestimate®

    Find your next renter with Zillow Rental Manager. Plus, with online applications, you can quickly screen prospective tenants – for free.

    Learn more

    $2,410/mo

    Rent Zestimate®

    Refinance and save

    $2,687/mo

    Est. payment

    Refinancing to a lower rate could help reduce your monthly payments and save thousands over the life of the loan.

    See today's rates

    $2,687/mo

    Est. payment

    Explore your selling options

    Work with a Zillow partner agent

    Leverage their expertise and Zillow's premium Showcase listings to get your home seen by more buyers.

    Get started

    List with your own agent

    Get your home in front of millions of buyers by listing it on Zillow.

    Learn how to do it

    Sell it yourself

    Take full control of how buyers see your home on Zillow by listing For Sale by Owner (FSBO).

    List your home

    What's special

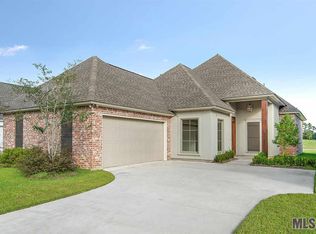
    This beauty is located on a quiet cul de sac in popular Greystone Subdivision. It is located conveniently close to the clubhouse, driving range, but still tucked away for privacy. Attention was paid to every detail in this home. Upon arrival you will notice the bricked apron around the front porch inviting you to sit and watch the world go by. Inside, the natural light is abundant and emphasizes the open floor plan with gorgeous dark wood flooring and neutral colors ready to make it your own. The craftsman details throughout truly make this home stand out. The kitchen is a chef's dream with a massive island covered in a dark wood counter top. The ceiling height cabinets allow for more than enough storage. The remaining counter tops are 3cm Quartzite and are not to be missed, they are exquisite. The stainless steel farmhouse sink is positioned for a perfect view to the outdoor kitchen and raised covered porch allowing for even more entertaining. Inside of the island there is a microwave drawer that pulls out for convenience. The master bedroom has large windows that overlook the back yard. The porcelain tile in the master bath and laundry is another example of the amount of high end detail put into the home. Upstairs are three great sized rooms and a shared bath with a deep soaking tub/shower combination. There are two HVAC units for the home separated by up and downstairs. The garage and the garage door are insulated and large enough for two large vehicles. There are too many details to name. Make your appointment to see this home today!

    This property is off market, which means it's not currently listed for sale or rent on Zillow. This may be different from what's available on other websites or public sources.

    Facts & features

    Interior

    Bedrooms & bathrooms
    • Bedrooms: 4
    • Bathrooms: 3
    • Full bathrooms: 2
    • 1/2 bathrooms: 1
    Rooms
    • Room types: Bedrm:Additnl, Bedrm:Master
    Heating
    • Forced air, Gas
    Cooling
    • Central
    Appliances
    • Included: Dishwasher, Dryer, Microwave
    Features
    • Flooring: Tile, Carpet, Hardwood
    • Has fireplace: Yes
    Interior area
    • Total interior livable area: 2,306 sqft

    Property

    Lot
    • Size: 7,405 Square Feet
    Details
    • Parcel number: 0536169F

    Construction

    Type & style
    • Home type: SingleFamily
    Condition
    • Year built: 2018

    Community & HOA

    HOA
    • Has HOA: Yes
    • HOA fee: $18 monthly
    Location
    • Region: Denham Springs

    Financial & listing details

    • Price per square foot: $198/sqft
    • Tax assessed value: $368,590
    • Annual tax amount: $3,051

    Price history

    DateEventPrice
    3/15/2019Sold--
    Source: ROAM MLS #2018009252 Report a problem
    10/2/2018Price change$399,000-1.5%$173/sqft
    Source: Keller Williams Realty Premier Partners #2018009252 Report a problem
    8/8/2018Listed for sale$405,000$176/sqft
    Source: Keller Williams Realty Premier Partners #2018009252 Report a problem

    Public tax history

    YearProperty taxesTax assessment
    2025$3,051 -1%$36,859
    2024$3,083 +11.2%$36,859 +17.7%
    2023$2,772 -0.7%$31,310
    2022$2,792 -0.3%$31,310
    2021$2,801 +1.2%$31,310
    2020$2,768 -9.9%$31,310 -6.4%
    2019$3,072 +236.8%$33,440 +338.3%
    2017$912 $7,630
    Find assessor info on the county website

    Neighborhood: 70726

    Nearby schools

    GreatSchools rating
    Schools provided by the listing agent
    • District: Livingston Parish

    Source: The MLS. This data may not be complete. We recommend contacting the local school district to confirm school assignments for this home.

    Get a cash offer in 3 minutes
    Find out how much your home could sell for in as little as 3 minutes with a no-obligation cash offer.
    Estimated market value
    $457,600
    Get a cash offer in 3 minutes
    Find out how much your home could sell for in as little as 3 minutes with a no-obligation cash offer.
    Estimated market value
    $457,600