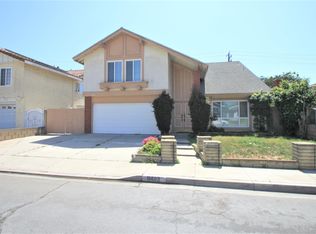
Stunning Remodeled Home with Modern Elegance – Discover your dream home with a beautifully remodeled gem in Garden Grove. This residence boasts a wealth of modern upgrades and stylish features that set it apart. From the moment you arrive, you’ll be impressed by the inviting curb appeal, featuring palm trees and eco-friendly faux grass designed for water conservation. The oversized covered entrance provides additional shade, offering a welcoming space for guests. The front yard showcases elegant stonework and a separate brick wall, creating a private, serene oasis.
Step inside to an open and airy interior, highlighted by luxurious new vinyl flooring and fresh paint throughout. Vaulted high ceilings and double-paned windows enhance the spacious, modern feel, while sleek LED ceiling lights add a contemporary touch to each room. This exceptional home features two luxurious master suites, each with its own beautifully updated bathroom. In addition, there are two brand-new bathrooms, ensuring convenience and comfort for all. The second master suite, located at the back of the house, offers potential for conversion into a Junior Accessory Dwelling Unit (JADU) for rental income, and there’s ample space in the backyard for future expansion if desired. Seamlessly blending stylish design with functional upgrades, this home is perfect for both relaxation and entertainment. Don’t miss out on this incredible opportunity—schedule a viewing today to experience the elegance.
Sold for $1,140,000
Listed by: Advance Estate Realty • Long Nguyen • Contact: 714-894-4306
Bought with: IReal Estate Master
Tax assessed value
$1,140,000
9392 Souza Ave, Garden Grove, CA 92844
5beds
1,889sqft
Single Family Residence
Built in 1975
6,050 Square Feet Lot
$1,211,900 Zestimate®
$603/sqft
$4,757 Estimated rent
Home value
$1,211,900
$1.15M - $1.27M
$4,757/mo
Zestimate® history
Owner options
List your home for rent
$4,757/mo
Rent Zestimate®
Find your next renter with Zillow Rental Manager. Plus, with online applications, you can quickly screen prospective tenants – for free.
$4,757/mo
Rent Zestimate®
Refinance and save
$7,173/mo
Est. payment
Refinancing to a lower rate could help reduce your monthly payments and save thousands over the life of the loan.
$7,173/mo
Est. payment
Explore your selling options
Work with a Zillow partner agent
Leverage their expertise and Zillow's premium Showcase listings to get your home seen by more buyers.
Get startedList with your own agent
Get your home in front of millions of buyers by listing it on Zillow.
Learn how to do itSell it yourself
Take full control of how buyers see your home on Zillow by listing For Sale by Owner (FSBO).
List your homeWhat's special
Zillow last checked:
Listing updated:
Listed by:
Long Nguyen DRE #01391629 714-933-5686,
Advance Estate Realty,
Hang-Ny Nguyen DRE #02104933,
Advance Estate Realty
Bought with:
Richard Can, DRE #01300900
IReal Estate Master
Source: CRMLS,MLS#: OC24185945 Originating MLS: California Regional MLS
Originating MLS: California Regional MLSFacts & features
Interior
Bedrooms & bathrooms
- Bedrooms: 5
- Bathrooms: 3
- Full bathrooms: 3
- Main level bathrooms: 3
- Main level bedrooms: 5
Rooms
- Room types: Bedroom, Kitchen, Living Room, Primary Bathroom, Primary Bedroom
Primary bedroom
- Features: Main Level Primary
Primary bedroom
- Features: Primary Suite
Primary bedroom
- Features: Multiple Primary Suites
Bedroom
- Features: All Bedrooms Down
Bedroom
- Features: Bedroom on Main Level
Bathroom
- Features: Granite Counters, Remodeled
Kitchen
- Features: Granite Counters
Heating
- Central
Cooling
- None
Appliances
- Included: Electric Cooktop, Electric Oven, Electric Range, Gas Water Heater, Microwave, Water Heater
- Laundry: In Garage
Features
- Eat-in Kitchen, Granite Counters, High Ceilings, All Bedrooms Down, Bedroom on Main Level, Main Level Primary, Multiple Primary Suites, Primary Suite
- Flooring: Vinyl
- Windows: Double Pane Windows
- Has fireplace: Yes
- Fireplace features: Living Room
- Common walls with other units/homes: No Common Walls
Interior area
- Total interior livable area: 1,889 sqft
Property
Parking
- Total spaces: 2
- Parking features: Driveway Level, Garage Faces Front
- Attached garage spaces: 2
Features
- Levels: One
- Stories: 1
- Entry location: street level
- Patio & porch: None
- Pool features: None
- Spa features: None
- Has view: Yes
- View description: None
Lot
- Size: 6,050 Square Feet
- Features: Near Public Transit
Details
- Parcel number: 09804192
- Special conditions: Standard
Construction
Type & style
- Home type: SingleFamily
- Property subtype: Single Family Residence
Condition
- New construction: No
- Year built: 1975
Utilities & green energy
- Electric: 220 Volts in Garage
- Sewer: Public Sewer
- Water: Public
- Utilities for property: Cable Available, Electricity Connected, Natural Gas Connected, Phone Available, Sewer Connected, Water Connected
Community & HOA
Community
- Features: Urban
Location
- Region: Garden Grove
Financial & listing details
- Price per square foot: $603/sqft
- Tax assessed value: $1,140,000
- Annual tax amount: $13,823
- Date on market: 9/12/2024
- Cumulative days on market: 31 days
- Listing terms: Cash,Conventional,Contract
Price history
| Date | Event | Price |
|---|---|---|
| 11/7/2024 | Sold | $1,140,000+6%$603/sqft |
Source:  CRMLS #OC24185945 Report a problem CRMLS #OC24185945 Report a problem | ||
| 10/22/2024 | Pending sale | $1,075,000$569/sqft |
Source: CRMLS #OC24185945 Report a problem | ||
| 10/10/2024 | Listed for sale | $1,075,000$569/sqft |
Source: CRMLS #OC24185945 Report a problem | ||
| 9/26/2024 | Contingent | $1,075,000$569/sqft |
Source: CRMLS #OC24185945 Report a problem | ||
| 9/24/2024 | Listed for sale | $1,075,000+12.6%$569/sqft |
Source: CRMLS #OC24185945 Report a problem | ||
| 7/23/2024 | Sold | $955,000$506/sqft |
Source: Public Record Report a problem | ||
Public tax history
| Year | Property taxes | Tax assessment |
|---|---|---|
| 2025 | $13,823 +237.2% | $1,140,000 +265.8% |
| 2024 | $4,100 +1.9% | $311,651 +2% |
| 2023 | $4,024 +2.2% | $305,541 +2% |
| 2022 | $3,938 +1.1% | $299,550 +2% |
| 2021 | $3,896 | $293,677 +1% |
| 2020 | -- | $290,666 +2% |
| 2019 | $3,845 +1.9% | $284,967 +2% |
| 2018 | $3,774 +3.4% | $279,380 +2% |
| 2017 | $3,650 | $273,902 +2% |
| 2016 | $3,650 +5% | $268,532 +1.5% |
| 2015 | $3,475 +3.9% | $264,499 +2% |
| 2014 | $3,345 | $259,318 +0.5% |
| 2013 | -- | $258,147 +2% |
| 2012 | -- | $253,086 +2% |
| 2011 | -- | $248,124 +0.8% |
| 2010 | -- | $246,270 -0.2% |
| 2009 | -- | $246,856 +2% |
| 2008 | -- | $242,016 +2% |
| 2007 | -- | $237,271 +2% |
| 2006 | -- | $232,619 +2% |
| 2005 | -- | $228,058 +2% |
| 2004 | -- | $223,587 +1.9% |
| 2003 | -- | $219,490 +2% |
| 2002 | -- | $215,187 +2% |
| 2001 | $2,313 +5.2% | $210,968 +2% |
| 2000 | $2,198 | $206,832 |
Find assessor info on the county website
Neighborhood: 92844
Nearby homes
- $1,006,1003 bd2 ba1.4k sqft9382 Souza Ave, Garden Grove, CA 92844Off Market
- $1,137,5004 bd2 ba2.2k sqft9402 Souza Ave, Garden Grove, CA 92844Off Market
- $1,258,3004 bd4 ba2.3k sqft9412 Souza Ave, Garden Grove, CA 92844Off Market

- $1,023,1004 bd2 ba1.5k sqft9391 Souza Ave, Garden Grove, CA 92844Off Market
- $1,048,2004 bd3 ba1.7k sqft9401 Souza Ave, Garden Grove, CA 92844Off Market
- $1,187,6004 bd3 ba2k sqft9381 Souza Ave, Garden Grove, CA 92844Off Market
- $1,029,7003 bd2 ba1.5k sqft9422 Souza Ave, Garden Grove, CA 92844Off Market
- $1,390,6004 bd3 ba2.5k sqft9411 Souza Ave, Garden Grove, CA 92844Off Market
Nearby schools
GreatSchools rating
- 9/10Sunnyside Elementary SchoolGrades: K-6Distance: 0.5 mi
- 8/10Donald S. Jordan Intermediate SchoolGrades: 7-8Distance: 0.4 mi
- 9/10Bolsa Grande High SchoolGrades: 9-12Distance: 0.4 mi
Schools provided by the listing agent
- Elementary: Sunnyside
- Middle: Jordan
- High: Bolsa Grande
Source: CRMLS. This data may not be complete. We recommend contacting the local school district to confirm school assignments for this home.
Get a cash offer in 3 minutes
Find out how much your home could sell for in as little as 3 minutes with a no-obligation cash offer.
Estimated market value
$1,211,900
Get a cash offer in 3 minutes
Find out how much your home could sell for in as little as 3 minutes with a no-obligation cash offer.
Estimated market value
$1,211,900
- California
- Orange County
- Garden Grove
- 92844
- 9392 Souza Ave
Nearby cities
Nearby zip codes
Other Garden Grove Topics
