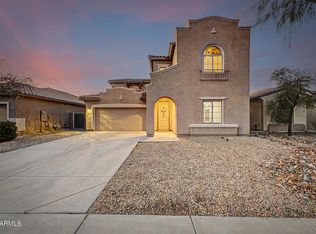
Remodeled & Move-In Ready! This stunning two-story home features a brand-new designer kitchen, beautifully remodeled bathrooms, and a new A/C unit for peace of mind. Enjoy an open layout with quartz countertops, a waterfall island, plantation shutters, surround sound, and a spacious loft. The primary suite offers a private balcony and a luxurious ensuite. Step outside to your backyard oasis with a covered patio, pavers, artificial turf, gazebo, and string lights. This home has all the upgrades buyers are looking for don't miss your chance to make it yours!
For sale
$399,990
9392 W PAYSON Road, Tolleson, AZ 85353
4beds
2,166sqft
:
Get pre-qualified$2,408/mo
Single Family Residence
Built in 2005
4,055 Square Feet Lot
$-- Zestimate®
$185/sqft
$-- HOA
What's special
Covered patioPrivate balconyOpen layoutString lightsPrimary suiteBeautifully remodeled bathroomsSpacious loft
- 3 days |
- 326 |
- 42 |
Likely to sell faster than
Zillow last checked:
Listing updated:
Listed by:
Grecia Valenzuela 623-396-4054,
A.Z. & Associates
Source: ARMLS,MLS#: 7060651
Facts & features
Interior
Bedrooms & bathrooms
- Bedrooms: 4
- Bathrooms: 3
- Full bathrooms: 2
- 1/2 bathrooms: 1
Heating
- Electric
Cooling
- Central Air
Appliances
- Included: Dryer, Washer, Built-in Microwave, Disposal
- Laundry: Upper Level, Inside
Features
- Quartz Countertops, High Speed Internet, Double Vanity, Upstairs, Eat-in Kitchen, Breakfast Bar, 9+ Flat Ceilings, Kitchen Island, Pantry, Full Bth Master Bdrm, Separate Shwr & Tub
- Flooring: Carpet, Tile
- Has basement: No
- Has fireplace: No
Interior area
- Total structure area: 2,166
- Total interior livable area: 2,166 sqft
Property
Parking
- Total spaces: 6
- Parking features: Attached, Garage Door Opener, Direct Access
- Attached garage spaces: 2
- Uncovered spaces: 4
Features
- Stories: 2
- Patio & porch: Covered, Patio
- Exterior features: Balcony
- Spa features: None
- Fencing: Back Yard,Block
Lot
- Size: 4,055 Square Feet
- Features: North/South Exposure, Gravel/Stone Front, Gravel/Stone Back, Synthetic Grass Frnt, Synthetic Grass Back
Details
- Additional structures: Gazebo
- Parcel number: 10127489
Construction
Type & style
- Home type: SingleFamily
- Architectural style: Spanish
- Property subtype: Single Family Residence
Materials
- Stucco, Wood Frame, Painted
- Roof: Tile
Condition
- Year built: 2005
Details
- Builder name: Richmond American Homes
Utilities & green energy
- Sewer: Public Sewer
- Water: City Water
- Utilities for property: Other
Community & HOA
Community
- Features: Biking/Walking Path
- Subdivision: COUNTRY PLACE PARCELS 30 AND 31
HOA
- Has HOA: Yes
- Services included: Maintenance Grounds
- HOA name: Country Place
- HOA phone: 602-957-9191
Location
- Region: Tolleson
Financial & listing details
- Price per square foot: $185/sqft
- Tax assessed value: $312,600
- Annual tax amount: $1,738
- Date on market: 8/1/2026
- Cumulative days on market: 3 days
- Listing terms: Cash,Conventional,FHA,VA Loan
- Ownership: Fee Simple
- Road surface type: Paved
Estimated market value
Not available
Estimated sales range
Not available
Not available
Price history
| Date | Event | Price |
|---|---|---|
| 8/1/2026 | Listed for sale | $399,990+21.2%$185/sqft |
Source:  ARMLS #7060651 Report a problem ARMLS #7060651 Report a problem | ||
| 3/23/2021 | Sold | $330,000+3.1%$152/sqft |
Source: ARMLS #6179707 Report a problem | ||
| 1/11/2021 | Listed for sale | $320,000+233.7%$148/sqft |
Source: Delex Realty #6179707 Report a problem | ||
| 11/4/2011 | Listing removed | $95,900+2.5%$44/sqft |
Source: isNowListed.com Report a problem | ||
| 1/14/2011 | Sold | $93,600-2.4%$43/sqft |
Source: ARMLS #4484612 Report a problem | ||
| 11/7/2010 | Listed for sale | $95,900-68.6%$44/sqft |
Source: PRO-Formance Realty Concepts #4484612 Report a problem | ||
| 9/22/2010 | Sold | $305,449+2.2%$141/sqft |
Source: Public Record Report a problem | ||
| 6/12/2007 | Sold | $299,000$138/sqft |
Source: Public Record Report a problem | ||
Public tax history
| Year | Property taxes | Tax assessment |
|---|---|---|
| 2025 | $1,715 +12.9% | $31,260 -10.2% |
| 2024 | $1,519 +1.3% | $34,820 +203.6% |
| 2023 | $1,499 +1.3% | $11,468 -45.3% |
| 2022 | $1,480 +10% | $20,960 +8.8% |
| 2021 | $1,345 -1.9% | $19,260 +10.1% |
| 2020 | $1,371 +12.9% | $17,500 +11% |
| 2019 | $1,215 | $15,770 +12.4% |
| 2018 | $1,215 +8.5% | $14,030 +10.4% |
| 2017 | $1,120 +12% | $12,710 +10.4% |
| 2016 | $1,000 +1.3% | $11,510 +3.5% |
| 2015 | $987 | $11,120 +38.7% |
| 2014 | -- | $8,020 +19.3% |
| 2013 | -- | $6,720 -5.6% |
| 2012 | -- | $7,120 -9.4% |
| 2011 | -- | $7,860 -26.7% |
| 2010 | -- | $10,730 -41.6% |
| 2009 | -- | $18,360 -14.8% |
| 2008 | -- | $21,550 +16.5% |
| 2007 | -- | $18,500 +450.6% |
| 2006 | -- | $3,360 +648.3% |
| 2005 | -- | $449 |
Find assessor info on the county website
Monthly payment
Est. payment
Payment breakdown
Explore the cost of this home by adjusting the details. Changes won't be saved.Climate risks
Neighborhood: 85353
Nearby schools
GreatSchools rating
- NAUnion Elementary SchoolGrades: PK-2Distance: 0.8 mi
- 2/10Hurley Ranch Elementary SchoolGrades: 3-8Distance: 0.8 mi
- 4/10Tolleson Union High SchoolGrades: 9-12Distance: 1.9 mi
Schools provided by the listing agent
- Elementary: Union Elementary School
- Middle: Hurley Ranch Elementary
- High: La Joya Community High School
- District: Union Elementary District
Source: ARMLS. This data may not be complete. We recommend contacting the local school district to confirm school assignments for this home.
- $380,000-- bd3 ba2.5k sqft9404 W Payson Rd, Tolleson, AZ 85353Off Market
- $381,800-- bd4 ba2.5k sqft9388 W Payson Rd, Tolleson, AZ 85353Off Market
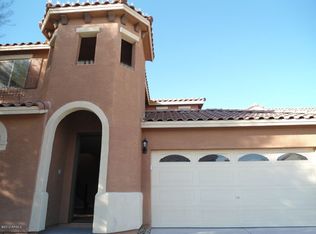
- $380,0004 bd3 ba2.1k sqft9408 W Payson Rd, Tolleson, AZ 85353Sold
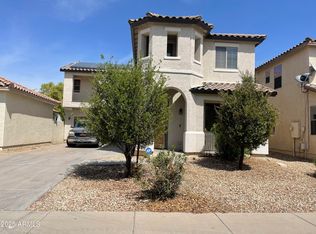
- $373,1003 bd2 ba1.9k sqft9384 W Payson Rd, Tolleson, AZ 85353Off Market
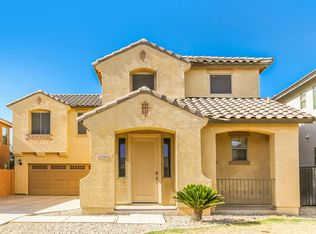
- $341,9003 bd2 ba1.2k sqft9412 W Payson Rd, Tolleson, AZ 85353Off Market
- $390,800-- bd-- ba-- sqft2814 S 93rd Ln, Tolleson, AZ 85353Off Market
- $361,8003 bd2 ba1.7k sqft9380 W Payson Rd, Tolleson, AZ 85353Off Market
- $295,1003 bd2 ba1.2k sqft9391 W Payson Rd, Tolleson, AZ 85353Off Market
A local agent can set up tours, give advice and negotiate with sellers.
Similar homes
- $415,0004 bd2 ba2.1k sqft3323 S 90TH Lane, Tolleson, AZ 85353For Sale
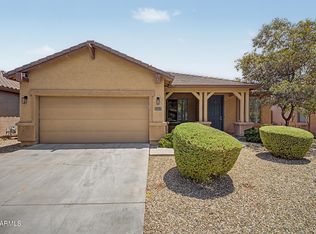 MLS ID #7059333, Gonzalo Contreras, My Home Group Real Estate. ARMLS
 - $469,9004 bd4 ba2.8k sqft10116 W LUXTON Lane, Tolleson, AZ 85353For Sale
 MLS ID #7057458, Emma Nunez, West USA Realty. ARMLS
 - $470,0005 bd3 ba2.3k sqft8727 W MAGNOLIA Street, Tolleson, AZ 85353For Sale
 MLS ID #7027265, Isela Vigueras, My Home Group Real Estate. ARMLS
 - $385,0003 bd2 ba1.4k sqft10445 W CORDES Road, Tolleson, AZ 85353For Sale
 MLS ID #7040921, Maria Rojas Silva, RealtyONEGroup Mountain Desert. ARMLS
 - $495,0004 bd3 ba2.8k sqft10925 W DAVIS Lane, Avondale, AZ 85323For SaleMLS ID #7061859, Adrian Argueta, My Home Group Real Estate. ARMLS
- $470,0004 bd3 ba2.3k sqft11014 W MARGUERITE Avenue, Tolleson, AZ 85353For SaleMLS ID #7052936, Tevin Knowles, Orchard Brokerage. ARMLS
- $399,0004 bd3 ba2k sqft11601 W HILL Drive, Avondale, AZ 85323For SaleMLS ID #7053169, Fernando Valle, HomeSmart. ARMLS
- $484,9004 bd3 ba2.7k sqft4112 S 104TH Lane, Tolleson, AZ 85353For SaleMLS ID #7046543, Cindy Morales, Real Broker. ARMLS
- $495,0004 bd3 ba2.5k sqft4229 S 94TH Avenue, Tolleson, AZ 85353For SaleMLS ID #7024063, Phillip Gonzales, Coldwell Banker Realty. ARMLS
- $530,0004 bd3 ba2.7k sqft10417 W Wood Street, Tolleson, AZ 85353For SaleMLS ID #7039602, Phillip Gonzales, Coldwell Banker Realty. ARMLS
- $440,0004 bd3 ba1.8k sqft10772 W LINCOLN Street, Avondale, AZ 85323For SaleMLS ID #7047856, John Rowan, HomeSmart. ARMLS
- $435,0004 bd3 ba2.7k sqft16124 W WILLIAMS Street, Goodyear, AZ 85338For SaleMLS ID #7059782, Jennifer Barnett, Barnett Realty. ARMLS
- $425,0004 bd3 ba3.2k sqft24772 W WEDGEWOOD Avenue, Buckeye, AZ 85326For SaleMLS ID #7061596, Matthew S. Potter, Real Broker. ARMLS
- $417,5004 bd3 ba1.8k sqft11921 W MONTE VISTA Road, Avondale, AZ 85392For SaleMLS ID #7052971, John F Ray, West USA Realty. ARMLS
- $420,0004 bd3 ba2.3k sqft5241 W SHUMWAY FARM Road, Laveen, AZ 85339For SaleMLS ID #7049637, Szilvia Diaz, Property Hub LLC. ARMLS
- $425,0004 bd3 ba2.2k sqft8431 S 50TH Drive, Laveen, AZ 85339For SaleMLS ID #7037553, Ruben Luna, eXp Realty. ARMLS
- $399,9004 bd3 ba1.6k sqft14365 W LEXINGTON Avenue, Goodyear, AZ 85395For SaleMLS ID #7034025, Eric Brown Jr, W and Partners, LLC. ARMLS
- $459,5004 bd3 ba2.3k sqft10521 W LA REATA Avenue, Avondale, AZ 85392For SaleMLS ID #7050278, Radojka Lala Smith, eXp Realty. ARMLS
- $489,0006 bd3 ba3.1k sqft6515 S 72ND Avenue, Laveen, AZ 85339For SaleMLS ID #7057923, Heidi S Spielman, Real Broker. ARMLS
- $449,0003 bd3 ba2.3k sqft395 S 197TH Drive, Buckeye, AZ 85326For SaleMLS ID #7060828, Chuck W Disney, Realty ONE Group. ARMLS
