Skip main navigation
Off market
  • $246,200

    9392 Wind Haven Ct, Glen Allen, VA 23060

    2beds
    956sqft
    Attached
    Built in 1987
    22.49 Acres Lot
    $246,200 Zestimate®
    $258/sqft
    $1,703 Estimated rent

    Home value

    $246,200

    $224,000 - $268,000

    $1,703/mo

    Zestimate® history
    Loading
    Loading...

    Owner options

    List your home for rent

    $1,703/mo

    Rent Zestimate®

    Find your next renter with Zillow Rental Manager. Plus, with online applications, you can quickly screen prospective tenants – for free.

    Learn more

    $1,703/mo

    Rent Zestimate®

    Refinance and save

    $1,741/mo

    Est. payment

    Refinancing to a lower rate could help reduce your monthly payments and save thousands over the life of the loan.

    See today's rates

    $1,741/mo

    Est. payment

    Explore your selling options

    Work with a Zillow partner agent

    Leverage their expertise and Zillow's premium Showcase listings to get your home seen by more buyers.

    Get started

    List with your own agent

    Get your home in front of millions of buyers by listing it on Zillow.

    Learn how to do it

    Sell it yourself

    Take full control of how buyers see your home on Zillow by listing For Sale by Owner (FSBO).

    List your home

    What's special

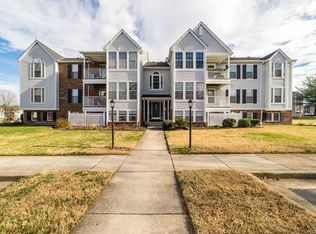
    Single floor, maintenance free 2 bedroom, 2 full bath condo in Glen Allen. Middle unit very well kept with light color laminate floors, freshly painted and updated. Stainless steel kitchen appliances, granite countertops, updated white cabinets & ceramic tile backsplash. The kitchen overlooks into the open style family room. Very bright dining room with tons of natural light with direct access onto your own private balcony. Full guest bath is located directly across the 2nd bedroom which boasts dual closets, carpeted floors and ample amount of space. The laundry room features full size washer & dryer hook ups and is located privately off the kitchen- making it convenient to keep out of sight for company. Expansive master bedroom with neutral color carpet, ceiling fan, walk In closet & private ensuite. Laurel Lakes Condos are a Secured Access building offering a convenient and central location only minutes to Short Pump, Innsbrook & Downtown Richmond. Professional pictures will be posted on Thursday August 13th.

    This property is not currently displayed as for sale or rent on Zillow. This may be different from what's on other websites or public sources.

    Facts & features

    Interior

    Bedrooms & bathrooms
    • Bedrooms: 2
    • Bathrooms: 2
    • Full bathrooms: 2
    • Main level bathrooms: 2
    Heating
    • Heat pump, Electric
    Appliances
    • Laundry: Washer Hookup
    Features
    • Ceiling Fan(s), Pantry, Walk-In Closet(s), Dining Area, 1st Floor Master Bedroom, MBR Bath, Countertops - Granite/Stone, 1st Floor Bedrm W/ Full Bath
    • Flooring: Carpet, Laminate
    • Doors: Sliding Doors
    • Windows: Thermal Windows
    Interior area
    • Structure area source: Per Tax
    • Total interior livable area: 956 sqft

    Property

    Features
    • Patio & porch: Porch
    • Exterior features: Vinyl
    • Frontage length: 0.0000
    Lot
    • Size: 22.49 Acres
    • Features: Level, Street Lights
    Details
    • Zoning: R5
    • Zoning description: R5

    Construction

    Type & style
    • Home type: SingleFamily
    • Architectural style: Other
    • Property subtype: Attached
    Materials
    • Roof: Composition
    Condition
    • Year built: 1987

    Utilities & green energy

    • Sewer: Public Sewer
    • Water: Public Water
    • Utilities for property: Cable Available

    Community & HOA

    Community
    • Security: Controlled Access
    HOA
    • Has HOA: Yes
    • Amenities included: Association
    • Services included: Snow Removal, Trash, Maintenance Grounds, Insurance, Sewer, Common Area, Maintenance Structure, Management Fees, Comm Ar Mnt
    • HOA fee: $198 monthly
    Location
    • Region: Glen Allen

    Financial & listing details

    • Price per square foot: $258/sqft

    Price history

    DateEventPrice
    8/13/2020Listing removed$155,000$162/sqft
    Source: EXP Realty LLC #2024321 Report a problem
    8/12/2020Listed for sale$155,000+8.4%$162/sqft
    Source: EXP Realty LLC #2024321 Report a problem
    5/23/2019Sold$143,000$150/sqft
    Source: Agent Provided Report a problem

    Public tax history

    Tax history is unavailable.

    Neighborhood: 23060

    Nearby schools

    GreatSchools rating
    Schools provided by the listing agent
    • Elementary: Trevvett
    • Middle: Brookland
    • High: Hermitage

    Source: The MLS. This data may not be complete. We recommend contacting the local school district to confirm school assignments for this home.

    Get a cash offer in 3 minutes
    Find out how much your home could sell for in as little as 3 minutes with a no-obligation cash offer.
    Estimated market value
    $246,200
    Get a cash offer in 3 minutes
    Find out how much your home could sell for in as little as 3 minutes with a no-obligation cash offer.
    Estimated market value
    $246,200