Skip main navigation
Sold
  • $240,250

    9393 W Quarter Moon Dr, Pendleton, IN 46064

    3beds
    1,327sqft
    Residential, Single Family Residence
    Built in 2004
    5,227.2 Square Feet Lot
    $259,300 Zestimate®
    $181/sqft
    $1,761 Estimated rent

    Home value

    $259,300

    $246,000 - $272,000

    $1,761/mo

    Zestimate® history
    Loading
    Loading...

    Owner options

    List your home for rent

    $1,761/mo

    Rent Zestimate®

    Find your next renter with Zillow Rental Manager. Plus, with online applications, you can quickly screen prospective tenants – for free.

    Learn more

    $1,761/mo

    Rent Zestimate®

    Refinance and save

    $1,731/mo

    Est. payment

    Refinancing to a lower rate could help reduce your monthly payments and save thousands over the life of the loan.

    See today's rates

    $1,731/mo

    Est. payment

    Explore your selling options

    Work with a Zillow partner agent

    Leverage their expertise and Zillow's premium Showcase listings to get your home seen by more buyers.

    Get started

    List with your own agent

    Get your home in front of millions of buyers by listing it on Zillow.

    Learn how to do it

    Sell it yourself

    Take full control of how buyers see your home on Zillow by listing For Sale by Owner (FSBO).

    List your home

    What's special

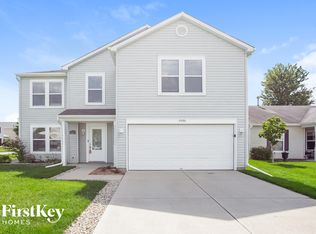
    Welcome to Summerlake at Summerbrook! Capture this piece of the rapidly growing Pendleton community-Cheerful 3 bedroom ranch that has been well-nourished and loved. Clean and open floor plan with engaging sight lines featuring a spacious kitchen boasting generous counter space (Additional kitchen cabinets & countertops) which offers a golden chance to avoid older layouts while still keeping your budget South of $250,000. Updated laminate & tile flooring, stainless steel appliances, smart locks & a low-maintenance homesite presents an expansive rear concrete patio perfect for entertaining or those seeking a taste of the outdoors. Take advantage of the fantastic amenities available to Summerlake homeowners: clubhouse/fitness center, tennis courts, basketball courts, multiple playgrounds, ponds & community pool. When you get here, you won't want to leave-We understand!

    Zillow last checked:

    Listing updated:

    Listing Provided by:

    Wendall Bontrager 317-910-4605,

    Highgarden Real Estate

    Bought with:

    Rajwinder Kaur

    Diamond Realty, Inc

    Source: MIBOR as distributed by MLS GRID,MLS#: 21986015MLS Logo

    Facts & features

    Interior

    Bedrooms & bathrooms
    • Bedrooms: 3
    • Bathrooms: 2
    • Full bathrooms: 2
    • Main level bathrooms: 2
    • Main level bedrooms: 3
    Primary bedroom
    • Features: Carpet
    • Level: Main
    • Area: 165 Square Feet
    • Dimensions: 15x11
    Bedroom 2
    • Features: Carpet
    • Level: Main
    • Area: 132 Square Feet
    • Dimensions: 12x11
    Bedroom 3
    • Features: Laminate
    • Level: Main
    • Area: 120 Square Feet
    • Dimensions: 12x10
    Foyer
    • Features: Laminate
    • Level: Main
    • Area: 72 Square Feet
    • Dimensions: 6x12
    Kitchen
    • Features: Laminate
    • Level: Main
    • Area: 180 Square Feet
    • Dimensions: 15x12
    Laundry
    • Features: Laminate
    • Level: Main
    • Area: 48 Square Feet
    • Dimensions: 6x8
    Living room
    • Features: Carpet
    • Level: Main
    • Area: 272 Square Feet
    • Dimensions: 17x16
    Heating
    • Forced Air
    Cooling
    • Has cooling: Yes
    Appliances
    • Included: Dishwasher, Disposal, Gas Water Heater, MicroHood, Gas Oven, Refrigerator
    • Laundry: Main Level
    Features
    • Attic Access, Walk-In Closet(s)
    • Windows: Screens, Windows Vinyl, Wood Frames
    • Has basement: No
    • Attic: Access Only
    Interior area
    • Total structure area: 1,327
    • Total interior livable area: 1,327 sqft

    Property

    Parking
    • Total spaces: 2
    • Parking features: Attached
    • Attached garage spaces: 2
    • Details: Garage Parking Other(Finished Garage, Garage Door Opener, Keyless Entry)
    Features
    • Levels: One
    • Stories: 1
    • Patio & porch: Covered, Patio
    • Exterior features: Smart Lock(s), Other
    Lot
    • Size: 5,227 sqft
    • Features: Curbs, Sidewalks, Storm Sewer, Trees-Small (Under 20 Ft)
    Details
    • Parcel number: 481528103140000014
    • Horse amenities: None

    Construction

    Type & style
    • Home type: SingleFamily
    • Architectural style: Ranch
    • Property subtype: Residential, Single Family Residence
    Materials
    • Vinyl With Brick
    • Foundation: Slab
    Condition
    • New construction: No
    • Year built: 2004

    Utilities & green energy

    • Water: Municipal/City
    • Utilities for property: Electricity Connected, Sewer Connected, Water Connected

    Community & neighborhood

    Location
    • Region: Pendleton
    • Subdivision: Summerlake At Summerbrook

    HOA & financial

    HOA
    • Has HOA: Yes
    • HOA fee: $192 semi-annually
    • Amenities included: Basketball Court, Clubhouse, Game Court Exterior, Jogging Path, Maintenance, Management, Park, Playground, Pool, Sport Court, Tennis Court(s), Trail(s)
    • Services included: Association Home Owners, Clubhouse, Maintenance, ParkPlayground, Management, Tennis Court(s), Walking Trails

    Price history

    DateEventPrice
    11/12/2025Listing removed$1,800$1/sqft
    Source: Zillow Rentals Report a problem
    10/23/2025Price change$1,800-5.3%$1/sqft
    Source: Zillow Rentals Report a problem
    10/2/2025Listed for rent$1,900$1/sqft
    Source: Zillow Rentals Report a problem
    8/8/2024Sold$240,250-1.9%$181/sqft
    Source: MIBOR as distributed by MLS GRID #21986015 Report a problem
    6/24/2024Pending sale$245,000$185/sqft
    Source: MIBOR as distributed by MLS GRID #21986015 Report a problem
    6/20/2024Listed for sale$245,000+2.1%$185/sqft
    Source: MIBOR as distributed by MLS GRID #21986015 Report a problem
    4/14/2023Sold$240,000+0%$181/sqft
    Source: MIBOR as distributed by MLS GRID #21910000 Report a problem
    3/14/2023Pending sale$239,900$181/sqft
    Source: MIBOR as distributed by MLS GRID #21910000 Report a problem
    3/10/2023Listed for sale$239,900$181/sqft
    Source: MIBOR as distributed by MLS GRID #21910000 Report a problem

    Public tax history

    YearProperty taxesTax assessment
    2025$1,441 -0.8%$202,700 +18.1%
    2024$1,453 +16.5%$171,700 +6.6%
    2023$1,247 +21.4%$161,000 +5.6%
    2022$1,027 -0.8%$152,400 +12.9%
    2021$1,035 +9.8%$135,000 +4.8%
    2020$943 +14%$128,800 +7.4%
    2019$827 -2.2%$119,900 +11.2%
    2018$846 -4.2%$107,800 +0.2%
    2017$883 +15.4%$107,600 +1.1%
    2016$765 +18.4%$106,400 +13.2%
    2014$646 +10.7%$94,000 +2.3%
    2013$584 -4.4%$91,900 +0.9%
    2012$610 $91,100 -13.6%
    2011-- $105,400
    2010$787 +9.1%$105,400 -4%
    2009$721 $109,800 +6.6%
    2006-- $103,000 +2.8%
    2005-- $100,200

    Find assessor info on the county website

    Neighborhood: 46064

    Nearby schools

    GreatSchools rating
    Schools provided by the listing agent
    • Elementary: Maple Ridge Elementary School
    • Middle: Pendleton Heights Middle School
    • High: Pendleton Heights High School

    Source: MIBOR as distributed by MLS GRID. This data may not be complete. We recommend contacting the local school district to confirm school assignments for this home.

    Get a cash offer in 3 minutes
    Find out how much your home could sell for in as little as 3 minutes with a no-obligation cash offer.
    Estimated market value
    $259,300
    Get a cash offer in 3 minutes
    Find out how much your home could sell for in as little as 3 minutes with a no-obligation cash offer.
    Estimated market value
    $259,300