Welcome to 9393 Wild Honeysuckle Lane- nestled on a quiet cul-de-sac in the desirable Hickory Hill community with easy access to I-95, Route 1, and just minutes from downtown Ashland. From the moment you arrive, you’ll be drawn in by the home’s inviting curb appeal, highlighted by a long driveway that sets the tone for the space and privacy this property offers. Enjoy nearby parks, walking trails, dining, and shopping while still savoring a peaceful setting. Step inside to an inviting main level featuring gleaming hardwood floors and abundant natural light. Just off the foyer, a private office with French glass doors provides the perfect work-from-home space, while the formal dining room is ideal for hosting. The well-appointed kitchen features granite countertops, stainless steel appliances, a center island, and a stylish dry bar with a beverage cooler, opening seamlessly to the spacious great room where a gas fireplace with stone surround creates a warm feel. Upstairs, the primary suite offers a peaceful escape with a vaulted ceiling and a cozy gas fireplace. The ensuite bath includes a jetted soaking tub, walk-in shower, and dual vanities. Three additional bedrooms provide flexible space, including an oversized bedroom ideal as a bonus room or media space. A full bath, laundry area, and walk-in storage complete the upper level. Step outside to a show-stopping backyard designed for both everyday living and unforgettable entertaining. A covered porch overlooks an expansive, thoughtfully designed outdoor space featuring a large stamped concrete patio, elegant pergola, and a striking stone seating area with outdoor fireplace. The centerpiece is a stunning pool that transforms the space into your own private resort, all beautifully framed by a sleek black aluminum fence for added privacy. Additional highlights include a new 10 mil vapor barrier in the crawl space for added peace of mind. Don’t miss this rare opportunity to own a home that blends thoughtfully designed interiors with an exceptional outdoor retreat.
Sold for $860,000
$860,000
9393 Wild Honeysuckle Ln, Ashland, VA 23005
4beds
2,939sqft
Single Family Residence
Built in 2015
1.25 Acres Lot
$860,100 Zestimate®
$293/sqft
$3,851 Estimated rent
Home value
$860,100
$817,000 - $903,000
$3,851/mo
Zestimate® history
Owner options
List your home for rent
$3,851/mo
Rent Zestimate®
Find your next renter with Zillow Rental Manager. Plus, with online applications, you can quickly screen prospective tenants – for free.
$3,851/mo
Rent Zestimate®
Refinance and save
$6,340/mo
Est. payment
Refinancing to a lower rate could help reduce your monthly payments and save thousands over the life of the loan.
$6,340/mo
Est. payment
Explore your selling options
Work with a Zillow partner agent
Leverage their expertise and Zillow's premium Showcase listings to get your home seen by more buyers.
Get startedList with your own agent
Get your home in front of millions of buyers by listing it on Zillow.
Learn how to do itSell it yourself
Take full control of how buyers see your home on Zillow by listing For Sale by Owner (FSBO).
List your homeWhat's special
Zillow last checked:
Listing updated:
Listed by:
Gary Gardiner Jr 540-424-7888,
Coldwell Banker Elite
Bought with:
Kaitlyn Gwaltney, 0225226700
Hometown Realty
Source: CVRMLS,MLS#: 2606993 Originating MLS: Central Virginia Regional MLS
Originating MLS: Central Virginia Regional MLSFacts & features
Interior
Bedrooms & bathrooms
- Bedrooms: 4
- Bathrooms: 3
- Full bathrooms: 2
- 1/2 bathrooms: 1
Other
- Description: Tub & Shower
- Level: Second
Half bath
- Level: First
Heating
- Electric, Heat Pump, Solar, Zoned
Cooling
- Central Air, Electric, Zoned
Appliances
- Included: Dryer, Dishwasher, Electric Water Heater, Gas Cooking, Disposal, Ice Maker, Microwave, Oven, Refrigerator, Solar Hot Water, Stove, Wine Cooler, Washer, Solar Water Heater
Features
- Ceiling Fan(s), Cathedral Ceiling(s), Dining Area, Separate/Formal Dining Room, Double Vanity, Eat-in Kitchen, Fireplace, Granite Counters, High Ceilings, Jetted Tub, Kitchen Island, Bath in Primary Bedroom, Pantry, Recessed Lighting, Walk-In Closet(s), Window Treatments
- Flooring: Ceramic Tile, Partially Carpeted, Wood
- Windows: Window Treatments
- Has basement: No
- Attic: Pull Down Stairs,Walk-In
- Number of fireplaces: 2
- Fireplace features: Gas
Interior area
- Total interior livable area: 2,939 sqft
- Finished area above ground: 2,939
- Finished area below ground: 0
Property
Parking
- Total spaces: 3
- Parking features: Attached, Driveway, Garage, Garage Door Opener, Paved, Garage Faces Rear, Garage Faces Side
- Attached garage spaces: 3
- Has uncovered spaces: Yes
Features
- Levels: Two
- Stories: 2
- Patio & porch: Rear Porch, Front Porch, Patio, Porch
- Exterior features: Lighting, Porch, Paved Driveway
- Pool features: In Ground, Pool Equipment, Pool, Vinyl
- Has spa: Yes
- Fencing: Back Yard,Fenced
Lot
- Size: 1.25 Acres
- Features: Landscaped, Cul-De-Sac, Level
- Topography: Level
Details
- Additional structures: Gazebo
- Parcel number: 7890529091
- Zoning description: RC
Construction
Type & style
- Home type: SingleFamily
- Architectural style: Colonial,Two Story
- Property subtype: Single Family Residence
Materials
- Brick, Drywall, Frame, Vinyl Siding
- Roof: Shingle
Condition
- Resale
- New construction: No
- Year built: 2015
Utilities & green energy
- Sewer: Septic Tank
- Water: Well
Green energy
- Energy efficient items: Solar Panel(s)
- Energy generation: Solar
Community & HOA
Community
- Features: Common Grounds/Area, Home Owners Association, Trails/Paths
- Security: Smoke Detector(s)
- Subdivision: Hickory Hill
HOA
- Has HOA: Yes
- Services included: Common Areas
- HOA fee: $1,200 annually
Location
- Region: Ashland
Financial & listing details
- Price per square foot: $293/sqft
- Tax assessed value: $716,700
- Annual tax amount: $5,805
- Date on market: 5/2/2026
- Ownership: Individuals
- Ownership type: Sole Proprietor
Price history
| Date | Event | Price |
|---|---|---|
| 7/9/2026 | Sold | $860,000-1.1%$293/sqft |
Source:  CVRMLS #2606993 Report a problem CVRMLS #2606993 Report a problem | ||
| 6/6/2026 | Pending sale | $870,000$296/sqft |
Source: CVRMLS #2606993 Report a problem | ||
| 4/17/2026 | Listed for sale | $870,000$296/sqft |
Source: CVRMLS #2606993 Report a problem | ||
| 4/8/2026 | Pending sale | $870,000$296/sqft |
Source: CVRMLS #2606993 Report a problem | ||
| 3/21/2026 | Listed for sale | $870,000+55.4%$296/sqft |
Source: CVRMLS #2606993 Report a problem | ||
| 8/18/2017 | Sold | $559,950+0.2%$191/sqft |
Source: CVRMLS #1718094 Report a problem | ||
| 5/31/2017 | Price change | $559,000-2.8%$190/sqft |
Source: Hometown Realty Services #1718094 Report a problem | ||
| 5/17/2017 | Listed for sale | $575,000+6.5%$196/sqft |
Source: Hometown Realty Services #1718094 Report a problem | ||
| 8/25/2015 | Sold | $540,098+369.7%$184/sqft |
Source: CVRMLS #1324849 Report a problem | ||
| 12/19/2014 | Sold | $115,000-78%$39/sqft |
Source: Public Record Report a problem | ||
| 11/8/2014 | Price change | $521,728+33%$178/sqft |
Source: Hometown Realty - VA #1430547 Report a problem | ||
| 3/13/2014 | Price change | $392,384+1.8%$134/sqft |
Source: Hometown Realty Services #1324849 Report a problem | ||
| 9/24/2013 | Listed for sale | $385,500$131/sqft |
Source: Hometown Realty Services #1324849 Report a problem | ||
Public tax history
| Year | Property taxes | Tax assessment |
|---|---|---|
| 2025 | $5,805 +4.9% | $716,700 +4.9% |
| 2024 | $5,536 +5.3% | $683,400 +5.3% |
| 2023 | $5,254 +25.7% | $648,700 +25.7% |
| 2022 | $4,180 | $516,000 +2.8% |
| 2021 | -- | $502,100 |
| 2020 | $4,067 +8.6% | $502,100 +8.6% |
| 2019 | $3,745 | $462,300 |
| 2018 | $3,745 +9.7% | $462,300 +9.7% |
| 2017 | $3,413 +266.3% | $421,300 |
| 2016 | $932 | $421,300 +266.3% |
| 2015 | $932 | $115,000 |
| 2014 | $932 | $115,000 |
| 2013 | $932 | -- |
| 2012 | $932 | -- |
| 2011 | $932 | -- |
Find assessor info on the county website
Neighborhood: 23005
Nearby homes
- $916,9005 bd5 ba4.2k sqft9395 Wild Honeysuckle Ln, Ashland, VA 23005Off Market

- $783,8004 bd3 ba3k sqft9397 Wild Honeysuckle Ln, Ashland, VA 23005Off Market
- $737,0004 bd3 ba2.7k sqft9385 Wild Honeysuckle Ln, Ashland, VA 23005Off Market
- $875,0005 bd5 ba5.7k sqft13103 Noisettes Cir, Ashland, VA 23005Sold
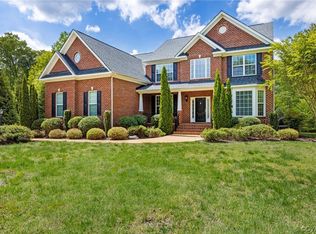
- $769,5005 bd4 ba3k sqft13101 Noisettes Cir, Ashland, VA 23005Off Market
- $913,9003 bd3 ba3.4k sqft9381 Wild Honeysuckle Ln, Ashland, VA 23005Off Market
- $832,5005 bd3 ba3.5k sqft9396 Wild Honeysuckle Ln, Ashland, VA 23005Off Market
- $838,8006 bd3 ba3.5k sqft13105 Noisettes Cir, Ashland, VA 23005Off Market
Nearby schools
GreatSchools rating
- 9/10Kersey Creek Elementary SchoolGrades: PK-5Distance: 5 mi
- 9/10Oak Knoll Middle SchoolGrades: 6-8Distance: 5.4 mi
- 7/10Hanover High SchoolGrades: 9-12Distance: 5.3 mi
Schools provided by the listing agent
- Elementary: Kersey Creek
- Middle: Oak Knoll
- High: Hanover
Source: CVRMLS. This data may not be complete. We recommend contacting the local school district to confirm school assignments for this home.
Get a cash offer in 3 minutes
Find out how much your home could sell for in as little as 3 minutes with a no-obligation cash offer.
Estimated market value
$860,100
Get a cash offer in 3 minutes
Find out how much your home could sell for in as little as 3 minutes with a no-obligation cash offer.
Estimated market value
$860,100
- Virginia
- Hanover County
- Ashland
- 23005
- 9393 Wild Honeysuckle Ln
Nearby cities
Nearby zip codes
Other Ashland Topics
