Skip main navigation
Sold for $407,500
  • $407,500

    9394 Cashel Dr E, Peosta, IA 52068

    3beds
    1,878sqft
    Single Family Residence
    Built in 2017
    0.36 Acres Lot
    $447,400 Zestimate®
    $217/sqft
    $2,107 Estimated rent

    Home value

    $447,400

    $425,000 - $470,000

    $2,107/mo

    Zestimate® history
    Loading
    Loading...

    Owner options

    List your home for rent

    $2,107/mo

    Rent Zestimate®

    Find your next renter with Zillow Rental Manager. Plus, with online applications, you can quickly screen prospective tenants – for free.

    Learn more

    $2,107/mo

    Rent Zestimate®

    Refinance and save

    $2,644/mo

    Est. payment

    Refinancing to a lower rate could help reduce your monthly payments and save thousands over the life of the loan.

    See today's rates

    $2,644/mo

    Est. payment

    Explore your selling options

    Work with a Zillow partner agent

    Leverage their expertise and Zillow's premium Showcase listings to get your home seen by more buyers.

    Get started

    List with your own agent

    Get your home in front of millions of buyers by listing it on Zillow.

    Learn how to do it

    Sell it yourself

    Take full control of how buyers see your home on Zillow by listing For Sale by Owner (FSBO).

    List your home

    What's special

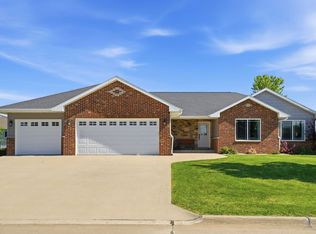
    You'll be greeted by a covered front porch as you approach this ranch home located on a corner lot in Royal Oaks Subdivision. Step inside to discover a spacious open floor plan that combines the living room, dining area, and kitchen, creating an ideal space for entertaining and everyday living. The kitchen featuring a large island that seats four, ample cabinetry, and stunning quartz countertops. Adjacent to the kitchen, you'll find a convenient laundry room and a half bath, leading to the expansive attached 3-4 car garage, perfect for all your storage needs. Off the dining area, a covered patio awaits, providing a perfect spot for outdoor grilling and relaxation. To the left of the front entry, the en suite bedroom offers a private retreat with a walk-in closet and a luxurious full bath. The bathroom boasts double sinks, a jetted soaking tub, and a tiled shower for a spa-like experience. Down the hall, two additional bedrooms and a full bath with a jetted tub and separate shower. The lower level is a blank canvas, ready for your personal touch. It's stubbed for a full bath and features several egress windows, allowing the option to add two more bedrooms and a family room. Call your agent today and make this the house you come home too.

    Zillow last checked:

    Listing updated:

    Listed by:

    Theresa Neuhaus 563-590-8387,

    American Realty of Dubuque, Inc.

    Bought with:

    Tracy Demmer

    American Realty of Dubuque, Inc.

    Source: East Central Iowa AOR as distributed by MLS GRID,MLS#: 150130MLS Logo

    Facts & features

    Interior

    Bedrooms & bathrooms
    • Bedrooms: 3
    • Bathrooms: 3
    • Full bathrooms: 2
    • 1/2 bathrooms: 1
    • Main level bathrooms: 3
    • Main level bedrooms: 3
    Bedroom 1
    • Level: First
    • Area: 179 Square Feet
    • Dimensions: 14'11"x12'
    Bedroom 2
    • Level: First
    • Area: 120.31 Square Feet
    • Dimensions: 11'10x10'2
    Bedroom 3
    • Level: First
    • Area: 131.54 Square Feet
    • Dimensions: 10'3x12'10
    Kitchen
    • Level: First
    • Area: 385.25 Square Feet
    • Dimensions: 23'x16'9"
    Living room
    • Level: First
    • Area: 253.75 Square Feet
    • Dimensions: 15'x16'11"
    Heating
    • Forced Air
    Cooling
    • Central Air
    Appliances
    • Included: Refrigerator, Range, Dishwasher, Microwave, Disposal, Washer, Dryer, Water Softener
    • Laundry: Main Level
    Features
    • Windows: Window Treatments
    • Basement: Full
    • Has fireplace: No
    • Fireplace features: None
    Interior area
    • Total interior livable area: 1,878 sqft
    • Finished area above ground: 1,878

    Property

    Parking
    • Total spaces: 4
    • Parking features: Attached
    • Has attached garage: Yes
    • Details: Electricity, Floor Drain, Service Entry, Remote Garage Door Opener
    Features
    • Levels: One
    • Stories: 1
    • Patio & porch: Patio
    Lot
    • Size: 0.36 Acres
    • Dimensions: 125 x 125
    Details
    • Parcel number: 1409202007
    • Zoning: Residential

    Construction

    Type & style
    • Home type: SingleFamily
    • Property subtype: Single Family Residence
    Materials
    • Brick, Vinyl
    • Foundation: Concrete Perimeter
    • Roof: Composition
    Condition
    • New construction: No
    • Year built: 2017

    Utilities & green energy

    • Sewer: Public Sewer
    • Water: Public

    Community & HOA

    Community
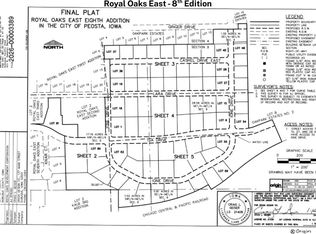
    • Subdivision: LOT 13 ROYAL OAKS EAST 1ST ADDN;
    Location
    • Region: Peosta

    Financial & listing details

    • Price per square foot: $217/sqft
    • Tax assessed value: $430,600
    • Annual tax amount: $5,070
    • Date on market: 8/23/2024
    • Cumulative days on market: 25 days
    • Listing terms: Cash,Financing

    Price history

    DateEventPrice
    10/18/2024Sold$407,500-4%$217/sqft
    Source: East Central Iowa AOR as distributed by MLS GRID #150130 Report a problem
    9/15/2024Contingent$424,500$226/sqft
    Source: East Central Iowa AOR as distributed by MLS GRID #150130 Report a problem
    9/10/2024Price change$424,500-2.4%$226/sqft
    Source: East Central Iowa AOR as distributed by MLS GRID #150130 Report a problem
    8/23/2024Listed for sale$434,900$232/sqft
    Source: East Central Iowa AOR as distributed by MLS GRID #150130 Report a problem
    6/22/2024Listing removed$434,900$232/sqft
    Source: East Central Iowa AOR as distributed by MLS GRID #149628 Report a problem
    6/12/2024Listed for sale$434,900+35.5%$232/sqft
    Source: East Central Iowa AOR as distributed by MLS GRID #149628 Report a problem
    8/24/2017Sold$321,000$171/sqft
    Source: EXIT Realty solds #-5996012263239217002 Report a problem

    Public tax history

    YearProperty taxesTax assessment
    2025$5,124 +3.8%$430,600 +9%
    2024$4,936 +2.5%$395,100
    2023$4,814 +5.5%$395,100 +20.3%
    2022$4,562 +3.2%$328,330
    2021$4,422 -1.2%$328,330 +8.8%
    2020$4,475 +2.7%$301,900
    2019$4,357 +653.9%$301,900 +7.6%
    2018$578 -1.7%$280,450 +627.3%
    2017$588 +2.8%$38,560 +6%
    2016$572 $36,380
    2015$572 +886.2%$36,380 +917.6%
    2014$58 $3,575
    2012-- $3,575 -90.2%
    2011-- $36,380
    2010-- $36,380 +4863.2%
    2009-- $733
    2008-- $733
    Find assessor info on the county website

    Neighborhood: 52068

    Nearby schools

    GreatSchools rating
    Schools provided by the listing agent
    • Elementary: Peosta of W.D.
    • Middle: Drexler-Farley of W.D.
    • High: Western Dubuque-Epworth

    Source: East Central Iowa AOR as distributed by MLS GRID. This data may not be complete. We recommend contacting the local school district to confirm school assignments for this home.

    Sell for more on Zillow
    Get a Zillow Showcase℠ listing at no additional cost and you could sell for .
    $447,400
    2% more
    +$8,948
    With Zillow Showcase(estimated)
    $456,348
    Sell for more on Zillow
    Get a Zillow Showcase℠ listing at no additional cost and you could sell for .
    $447,400
    2% more
    +$8,948
    With Zillow Showcase(estimated)
    $456,348