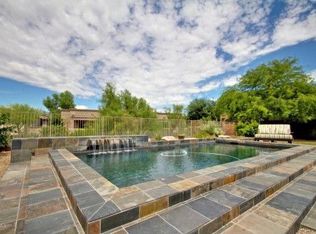
Fully renovated property featuring high-quality materials & finishes. Bliss oak hardwood flooring runs throughout the split, open-concept floorplan with lofty ceilings. Expansive folding glass doors & french glass doors with retractable screens open to the patio. Kitchen features Jenn Aire Rise appliances, a 10.5' island with Taj Mahal quartzite waterfall edge, custom maple cabinetry, & ample storage. Interior finishes include Anlin Panoramic Series windows, Kohler, Moen Doux & Toto fixtures, Emtek hardware, Levolor shades, Lutron Claro electrical, & contemporary, authentic tiled bathrooms & feature wall. Two Trane HVAC units & EV charging. Remodeled pool/spa w/ new equipment surrounded by irrigated landscaping: turf, pavers, lighting, rock & plants plus a Forno Aperto outdoor kitchen.
Sold for $1,459,000
$1,459,000
9394 E HIDDEN GREEN Drive, Scottsdale, AZ 85262
4beds
3,089sqft
Single Family Residence
Built in 1998
0.28 Acres Lot
$1,462,200 Zestimate®
$472/sqft
$4,322 Estimated rent
Home value
$1,462,200
$1.39M - $1.54M
$4,322/mo
Zestimate® history
Owner options
List your home for rent
$4,322/mo
Rent Zestimate®
Find your next renter with Zillow Rental Manager. Plus, with online applications, you can quickly screen prospective tenants – for free.
$4,322/mo
Rent Zestimate®
Refinance and save
$8,728/mo
Est. payment
Refinancing to a lower rate could help reduce your monthly payments and save thousands over the life of the loan.
$8,728/mo
Est. payment
Explore your selling options
Work with a Zillow partner agent
Leverage their expertise and Zillow's premium Showcase listings to get your home seen by more buyers.
Get startedList with your own agent
Get your home in front of millions of buyers by listing it on Zillow.
Learn how to do itSell it yourself
Take full control of how buyers see your home on Zillow by listing For Sale by Owner (FSBO).
List your homeWhat's special
Zillow last checked:
Listing updated:
Listed by:
Eugene M Montemore 480-529-4363,
Compass
Bought with:
Darren H Tackett, SA504490000
eXp Realty
Source: ARMLS,MLS#: 7012682
Facts & features
Interior
Bedrooms & bathrooms
- Bedrooms: 4
- Bathrooms: 3
- Full bathrooms: 3
Primary bedroom
- Level: First
- Area: 306.19
- Dimensions: 17.75 x 17.25
Bedroom 2
- Level: First
- Area: 169
- Dimensions: 13.00 x 13.00
Bedroom 3
- Level: First
- Area: 124.95
- Dimensions: 11.90 x 10.50
Bedroom 4
- Level: First
- Area: 135.96
- Dimensions: 12.00 x 11.33
Dining room
- Level: First
- Area: 191.52
- Dimensions: 12.42 x 15.42
Family room
- Level: First
- Area: 289.74
- Dimensions: 17.83 x 16.25
Living room
- Level: First
- Area: 252.45
- Dimensions: 16.83 x 15.00
Heating
- Natural Gas
Cooling
- HVAC SEER Rating, Central Air, Ceiling Fan(s), Programmable Thmstat
Appliances
- Included: Dryer, Washer, Water Softener Owned, Refrigerator, Built-in Microwave, Dishwasher, Disposal, Gas Range
- Laundry: Inside, Gas Dryer Hookup
Features
- Pantry, Non-laminate Counter, High Speed Internet, Double Vanity, Breakfast Bar, 9+ Flat Ceilings, No Interior Steps, Kitchen Island, Full Bth Master Bdrm
- Flooring: Tile, Wood
- Windows: Double Pane Windows, Vinyl Frame
- Has basement: No
- Number of fireplaces: 1
- Fireplace features: Insert, Family Room
Interior area
- Total structure area: 3,089
- Total interior livable area: 3,089 sqft
Property
Parking
- Total spaces: 6
- Parking features: Attached, Garage Door Opener, Direct Access, Electric Vehicle Charging Station(s)
- Attached garage spaces: 3
- Uncovered spaces: 3
Features
- Stories: 1
- Patio & porch: Covered, Patio
- Exterior features: Built-in Barbecue
- Has private pool: Yes
- Pool features: Variable Speed Pump, Outdoor Pool
- Has spa: Yes
- Spa features: Heated, Private
- Fencing: Block
Lot
- Size: 0.28 Acres
- Features: North/South Exposure, Sprinklers In Rear, Sprinklers In Front, Gravel/Stone Front, Synthetic Grass Back, Auto Timer H2O Front, Auto Timer H2O Back
Details
- Parcel number: 21671121
Construction
Type & style
- Home type: SingleFamily
- Property subtype: Single Family Residence
Materials
- Stucco, Wood Frame, Painted
- Roof: Tile,Foam
Condition
- Year built: 1998
Details
- Builder name: A F Sterling
Utilities & green energy
- Electric: 220 Volts in Kitchen
- Sewer: Public Sewer
- Water: City Water
- Utilities for property: Phone Available
Green energy
- Energy efficient items: Multi-Zones
Community & HOA
Community
- Features: Pickleball, Tennis Court(s), Playground
- Security: Fire Sprinkler System, Security System Owned
- Subdivision: PINNACLE RIDGE AT TROON NORTH UNIT 3
HOA
- Has HOA: Yes
- Services included: Maintenance Grounds
- HOA fee: $300 annually
- HOA name: Troon North
- HOA phone: 480-551-4300
Location
- Region: Scottsdale
Financial & listing details
- Price per square foot: $472/sqft
- Tax assessed value: $915,600
- Annual tax amount: $3,062
- Date on market: 4/17/2026
- Cumulative days on market: 20 days
- Listing terms: Cash,Conventional,FHA,VA Loan
- Ownership: Fee Simple
- Electric utility on property: Yes
- Road surface type: Asphalt
Price history
| Date | Event | Price |
|---|---|---|
| 5/14/2026 | Sold | $1,459,000$472/sqft |
Source:  ARMLS #7012682 Report a problem ARMLS #7012682 Report a problem | ||
| 5/7/2026 | Pending sale | $1,459,000$472/sqft |
Source: ARMLS #7012682 Report a problem | ||
| 4/17/2026 | Listed for sale | $1,459,000+88.3%$472/sqft |
Source: ARMLS #7012682 Report a problem | ||
| 3/2/2023 | Sold | $775,000-18.4%$251/sqft |
Source: ARMLS #6520662 Report a problem | ||
| 2/26/2023 | Pending sale | $950,000$308/sqft |
Source: ARMLS #6520662 Report a problem | ||
| 2/15/2023 | Listed for sale | $950,000+90.4%$308/sqft |
Source: ARMLS #6520662 Report a problem | ||
| 4/29/2004 | Sold | $499,000+78.3%$162/sqft |
Source: Public Record Report a problem | ||
| 9/4/1998 | Sold | $279,900+337.3%$91/sqft |
Source: Public Record Report a problem | ||
| 4/30/1998 | Sold | $64,000$21/sqft |
Source: Public Record Report a problem | ||
Public tax history
| Year | Property taxes | Tax assessment |
|---|---|---|
| 2025 | $2,845 -12% | $91,560 +0.4% |
| 2024 | $3,231 +16.1% | $91,220 +56.2% |
| 2023 | $2,783 -0.1% | $58,401 +5% |
| 2022 | $2,787 -9.4% | $55,620 -6.5% |
| 2021 | $3,076 +3.3% | $59,460 +6.5% |
| 2020 | $2,979 +3.1% | $55,810 +11.9% |
| 2019 | $2,890 | $49,870 +4.1% |
| 2018 | $2,890 +4.3% | $47,900 +3.3% |
| 2017 | $2,772 +5.8% | $46,350 +0.3% |
| 2016 | $2,620 +6% | $46,220 +10.9% |
| 2015 | $2,471 | $41,660 +9.6% |
| 2014 | -- | $38,020 -2.1% |
| 2013 | -- | $38,820 |
| 2012 | -- | $38,820 -6.1% |
| 2011 | -- | $41,360 -18.7% |
| 2010 | -- | $50,900 -14% |
| 2009 | -- | $59,170 -4.3% |
| 2008 | -- | $61,800 +9% |
| 2007 | -- | $56,700 +51% |
| 2006 | -- | $37,550 |
| 2005 | -- | $37,550 +3.4% |
| 2004 | -- | $36,300 |
| 2003 | -- | $36,300 +4.9% |
| 2002 | -- | $34,600 |
Find assessor info on the county website
Neighborhood: Troon North
Nearby homes
- $1,340,0004 bd3 ba2.7k sqft9406 E Hidden Green Dr, Scottsdale, AZ 85262Sold

- $1,115,5003 bd2 ba2.7k sqft9382 E Hidden Green Dr, Scottsdale, AZ 85262Off Market
- $1,387,6003 bd4 ba4.1k sqft9385 E Dale Ln, Scottsdale, AZ 85262Off Market
- $1,530,1004 bd4 ba3.9k sqft9373 E Dale Ln, Scottsdale, AZ 85262Off Market
- $900,000-- bd3 ba2.7k sqft9391 E Hidden Green Dr, Scottsdale, AZ 85262Sold
- $927,7003 bd3 ba2.4k sqft9370 E Hidden Green Dr, Scottsdale, AZ 85262Off Market
- $968,3004 bd3 ba2.5k sqft9379 E Hidden Green Dr, Scottsdale, AZ 85262Off Market
- $1,019,5003 bd2 ba2.4k sqft9403 E Hidden Green Dr, Scottsdale, AZ 85262Off Market
Nearby schools
GreatSchools rating
- 6/10Desert Sun AcademyGrades: PK-6Distance: 3.8 mi
- 4/10Sonoran Trails Middle SchoolGrades: 6-8Distance: 4.8 mi
- 10/10Cactus Shadows High SchoolGrades: 8-12Distance: 5.2 mi
Schools provided by the listing agent
- Elementary: Desert Sun Academy
- Middle: Sonoran Trails Middle School
- High: Cactus Shadows High School
- District: Cave Creek Unified District
Source: ARMLS. This data may not be complete. We recommend contacting the local school district to confirm school assignments for this home.
Get a cash offer in 3 minutes
Find out how much your home could sell for in as little as 3 minutes with a no-obligation cash offer.
Estimated market value
$1,462,200
Get a cash offer in 3 minutes
Find out how much your home could sell for in as little as 3 minutes with a no-obligation cash offer.
Estimated market value
$1,462,200
- Arizona
- Maricopa County
- Scottsdale
- 85262
- Troon North
- 9394 E HIDDEN GREEN Drive
Nearby cities
Nearby neighborhoods
Nearby zip codes
Other Scottsdale Topics
