Introducing a magnificent Modern-Sante Fe style residence located in the prestigious Scottsdale community of Legend Trail, offering a perfect blend of Southwestern charm and contemporary design. This stunning 3-bedroom, 2-bathroom home spans 2,256 square feet and sits on a 0.186-acre corner lot, providing ample space and privacy for its new owners. As you approach this gem, you'll immediately notice its North/South exposure, ensuring abundant natural light throughout the day. The 2-car garage offers convenience and additional storage space, setting the tone for this meticulously designed home. Upon entering through the grand foyer, you are greeted by an elegant and open floor plan featuring custom tiled flooring that flows seamlessly throughout the...CONTINUE READING).. living spaces. Soaring ceilings create an airy and inviting ambiance, while plantation shutters add a touch of sophistication to the interior. As you enter the home, you find the versatile office space, which can also serve as a comfortable guest bedroom. Continuing forward, you'll discover a dry bar that leads to the expansive great room. Here, a sleek floor-to-ceiling fireplace becomes the focal point, providing warmth and charm. The adjacent dining area perfectly fits within a unique curved window, creating a captivating backdrop for your meals. The heart of this home lies in its spacious kitchen, complete with stainless steel appliances, a walk-in pantry, multiple ovens, and a wrap-around peninsula with breakfast bar seating. An adjacent casual dining area ensures that there is room for morning coffee and conversation. The Primary suite is a retreat in itself, featuring private patio access, a generous walk-in closet, and a full bathroom with dual sinks, a vanity, a large garden soak tub, and a custom-tiled shower. The third bedroom offer ample space, comfort, and it has a full bathroom with a tub-shower combination. Step outside to your backyard private oasis, where you'll find a covered patio that's perfect for al fresco dining. The sparkling pebble tec pool and spa provide a refreshing escape during the warmer months, while the adobe-style fire pit adds a touch of Southwestern charm to your outdoor gatherings. The spacious backyard offers plenty of room for relaxation and entertaining and 3 fruit trees further enhance this yard! In addition to the luxurious amenities of this home, the community itself offers a range of activities and conveniences, including a clubhouse with a recreation room, community tennis courts, a media room, a heated community pool and spa, a golf course, and a fully equipped gym. Experience the best of Scottsdale living in this gorgeous home, where high-quality details, spacious living areas, and outdoor serenity come together to create a truly exceptional property. Don't miss the opportunity to make it yours!
Sold for $825,000
$825,000
9394 E WAGON Circle, Scottsdale, AZ 85262
3beds
2baths
2,256sqft
Single Family Residence
Built in 1998
8,115 Square Feet Lot
$964,800 Zestimate®
$366/sqft
$6,557 Estimated rent
Home value
$964,800
$897,000 - $1.03M
$6,557/mo
Zestimate® history
Owner options
List your home for rent
$6,557/mo
Rent Zestimate®
Find your next renter with Zillow Rental Manager. Plus, with online applications, you can quickly screen prospective tenants – for free.
$6,557/mo
Rent Zestimate®
Refinance and save
$4,070/mo
Est. payment
Refinancing to a lower rate could help reduce your monthly payments and save thousands over the life of the loan.
$4,070/mo
Est. payment
Explore your selling options
Work with a Zillow partner agent
Leverage their expertise and Zillow's premium Showcase listings to get your home seen by more buyers.
Get startedList with your own agent
Get your home in front of millions of buyers by listing it on Zillow.
Learn how to do itSell it yourself
Take full control of how buyers see your home on Zillow by listing For Sale by Owner (FSBO).
List your homeWhat's special
Golf courseCovered patioPrivate patio accessLarge garden soak tubSpacious backyardWalk-in pantryMultiple ovens
Zillow last checked:
Listing updated:
Listed by:
Leslie Grosshauser 630-746-0982,
eXp Realty
Bought with:
Jeremy Pierce, SA685985000
Berkshire Hathaway HomeServices Arizona Properties
Source: ARMLS,MLS#: 6665186
Facts & features
Interior
Bedrooms & bathrooms
- Bedrooms: 3
- Bathrooms: 2
Heating
- Natural Gas
Cooling
- Central Air, Ceiling Fan(s), Programmable Thmstat
Appliances
- Included: Electric Cooktop, Water Purifier
Features
- High Speed Internet, Double Vanity, Eat-in Kitchen, Breakfast Bar, 9+ Flat Ceilings, No Interior Steps, Pantry, Full Bth Master Bdrm, Separate Shwr & Tub
- Flooring: Tile
- Windows: Solar Screens, Double Pane Windows
- Has basement: No
- Has fireplace: Yes
- Fireplace features: Exterior Fireplace, Living Room, Gas
- Furnished: Yes
Interior area
- Total structure area: 2,256
- Total interior livable area: 2,256 sqft
Property
Parking
- Total spaces: 4
- Parking features: Garage Door Opener, Direct Access, Attch'd Gar Cabinets
- Garage spaces: 2
- Uncovered spaces: 2
Accessibility
- Accessibility features: Zero-Grade Entry, Bath Grab Bars
Features
- Stories: 1
- Patio & porch: Covered, Patio
- Exterior features: Private Street(s), Storage
- Has private pool: Yes
- Pool features: Fenced, Heated
- Has spa: Yes
- Spa features: Heated, Private
- Fencing: Block
Lot
- Size: 8,115 Square Feet
- Features: Sprinklers In Rear, Sprinklers In Front, Corner Lot, Desert Back, Desert Front, Gravel/Stone Front, Gravel/Stone Back, Auto Timer H2O Front, Auto Timer H2O Back, Irrigation Front, Irrigation Back
Details
- Parcel number: 21635231
Construction
Type & style
- Home type: SingleFamily
- Architectural style: Territorial/Santa Fe
- Property subtype: Single Family Residence
Materials
- Stucco, Wood Frame, Painted
- Roof: Tile
Condition
- Year built: 1998
Details
- Builder name: Edmonds
Utilities & green energy
- Sewer: Public Sewer
- Water: City Water
Green energy
- Water conservation: Recirculation Pump
Community & HOA
Community
- Features: Golf, Pickleball, Community Spa Htd, Community Media Room, Tennis Court(s), Biking/Walking Path, Fitness Center
- Security: Fire Sprinkler System, Security System Owned
- Subdivision: LEGEND TRAIL PARCEL G/H MCR 389-14
HOA
- Has HOA: Yes
- Services included: Cable TV, Maintenance Grounds, Street Maint, Trash
- HOA fee: $300 quarterly
- HOA name: AAM LLC
- HOA phone: 480-535-1948
Location
- Region: Scottsdale
Financial & listing details
- Price per square foot: $366/sqft
- Tax assessed value: $759,300
- Annual tax amount: $2,602
- Date on market: 9/25/2025
- Cumulative days on market: 62 days
- Listing terms: Cash,Conventional
- Ownership: Fee Simple
Price history
| Date | Event | Price |
|---|---|---|
| 4/17/2024 | Sold | $825,000-2.9%$366/sqft |
Source:  ARMLS #6665186 Report a problem ARMLS #6665186 Report a problem | ||
| 3/8/2024 | Price change | $849,500-1.7%$377/sqft |
Source: ARMLS #6665186 Report a problem | ||
| 2/22/2024 | Price change | $864,500-3.7%$383/sqft |
Source: ARMLS #6665186 Report a problem | ||
| 2/16/2024 | Listed for sale | $898,000+91.9%$398/sqft |
Source: ARMLS #6665186 Report a problem | ||
| 3/30/2017 | Sold | $468,000-4.4%$207/sqft |
Source: ARMLS #5491952 Report a problem | ||
| 3/12/2017 | Pending sale | $489,500$217/sqft |
Source: HomeSmart #5491952 Report a problem | ||
| 2/20/2017 | Price change | $489,500-2%$217/sqft |
Source: HomeSmart #5491952 Report a problem | ||
| 11/14/2016 | Price change | $499,500-1%$221/sqft |
Source: HomeSmart #5491952 Report a problem | ||
| 10/17/2016 | Price change | $504,500-1.9%$224/sqft |
Source: HomeSmart #5491952 Report a problem | ||
| 9/2/2016 | Listed for sale | $514,500+82.1%$228/sqft |
Source: HomeSmart #5491952 Report a problem | ||
| 7/1/2003 | Sold | $282,500-2.6%$125/sqft |
Source: Public Record Report a problem | ||
| 8/14/2000 | Sold | $290,000+4.6%$129/sqft |
Source: Public Record Report a problem | ||
| 1/15/1998 | Sold | $277,348$123/sqft |
Source: Public Record Report a problem | ||
Public tax history
| Year | Property taxes | Tax assessment |
|---|---|---|
| 2025 | $2,412 -1.8% | $75,930 -4.6% |
| 2024 | $2,456 +0.6% | $79,630 +77.7% |
| 2023 | $2,441 -2.6% | $44,812 -11.3% |
| 2022 | $2,507 -6.2% | $50,530 +6.4% |
| 2021 | $2,674 +3.1% | $47,480 +8.3% |
| 2020 | $2,594 +2.8% | $43,850 +1.2% |
| 2019 | $2,522 | $43,330 +1.6% |
| 2018 | $2,522 +3.8% | $42,660 -3.4% |
| 2017 | $2,429 +22% | $44,170 +5% |
| 2016 | $1,991 +1.8% | $42,050 +10.1% |
| 2015 | $1,956 | $38,180 +12.5% |
| 2014 | -- | $33,930 +29.2% |
| 2013 | -- | $26,260 |
| 2012 | -- | $26,260 -10% |
| 2011 | -- | $29,180 -15.7% |
| 2010 | -- | $34,610 -19.8% |
| 2009 | -- | $43,150 +0.3% |
| 2008 | -- | $43,000 +6.4% |
| 2007 | -- | $40,400 +43% |
| 2006 | -- | $28,250 |
| 2005 | -- | $28,250 -1.7% |
| 2004 | -- | $28,750 |
| 2003 | -- | $28,750 +14.5% |
| 2002 | -- | $25,100 |
Find assessor info on the county website
Neighborhood: Legend Trail
Nearby homes
- $871,100-- bd2 ba2.2k sqft9386 E Wagon Cir, Scottsdale, AZ 85262Off Market
- $934,0003 bd3 ba2.7k sqft9402 E Cavalry Dr, Scottsdale, AZ 85262Sold

- $1,005,1003 bd3 ba2.5k sqft9407 E Cavalry Dr, Scottsdale, AZ 85262Off Market
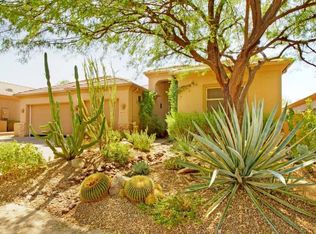
- $1,059,0004 bd4 ba2.7k sqft9399 E Cavalry Dr, Scottsdale, AZ 85262Off Market
- $878,3003 bd2 ba2k sqft9389 E Wagon Cir, Scottsdale, AZ 85262Off Market
- $929,300-- bd2 ba2k sqft9370 E Wagon Cir, Scottsdale, AZ 85262Off Market
- $950,0003 bd3 ba2.5k sqft9415 E Cavalry Dr, Scottsdale, AZ 85262Sold
- $1,195,1004 bd4 ba2.7k sqft9410 E Cavalry Dr, Scottsdale, AZ 85262Off Market
Nearby schools
GreatSchools rating
- 6/10Desert Sun AcademyGrades: PK-6Distance: 5.8 mi
- 10/10Cactus Shadows High SchoolGrades: 8-12Distance: 4.6 mi
- 4/10Sonoran Trails Middle SchoolGrades: 6-8Distance: 6.7 mi
Schools provided by the listing agent
- Elementary: Black Mountain Elementary School
- Middle: Sonoran Trails Middle School
- High: Cactus Shadows High School
- District: Cave Creek Unified District
Source: ARMLS. This data may not be complete. We recommend contacting the local school district to confirm school assignments for this home.
Get a cash offer in 3 minutes
Find out how much your home could sell for in as little as 3 minutes with a no-obligation cash offer.
Estimated market value
$964,800
Get a cash offer in 3 minutes
Find out how much your home could sell for in as little as 3 minutes with a no-obligation cash offer.
Estimated market value
$964,800
- Arizona
- Maricopa County
- Scottsdale
- 85262
- Legend Trail
- 9394 E WAGON Circle
Nearby cities
Nearby neighborhoods
Nearby zip codes
Other Scottsdale Topics
