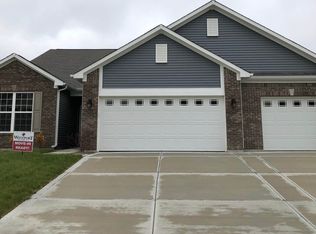
Welcome to this exceptional single-level residence offering over 2,500 square feet of meticulously maintained living space, ideally located on the north side of Avon. This thoughtfully designed home combines timeless elegance with modern conveniences, providing both comfort and functionality. The open and airy floor plan is enhanced by laminate flooring throughout the main living areas, with carpeted bedrooms for added comfort. A striking double-sided gas fireplace serves as a sophisticated centerpiece, seamlessly connecting the spacious great room to the inviting sunroom-perfect for year-round enjoyment. The gourmet kitchen is well-appointed with granite countertops, stainless steel appliances, a generously sized pantry, and abundant cabinetry, making it ideal for everyday living and entertaining alike. A dedicated office/den provides a quiet and private space, ideal for remote work or study. The luxurious primary suite offers a true retreat, featuring a massive walk-in shower, dual sinks, a private water closet, and extensive closet space, all thoughtfully designed to meet the highest expectations of comfort and style. Additional features include: Three-car attached garage providing ample storage and convenience, Split-bedroom floor plan offering privacy and versatility, Quality finishes and custom touches throughout. Situated in a quiet, well-maintained community with easy access to shopping, dining, and major thoroughfares, this home presents a rare opportunity to enjoy single-level living in a premier location. Hurry in before it's too late!
Sold
Zillow last checked:
Listing updated:
Bought with:
Danielle Robinson
F.C. Tucker Company
Source: MIBOR as distributed by MLS GRID,MLS#: 22064094
Price history
| Date | Event | Price |
|---|---|---|
| 12/5/2025 | Sold | $429,900$170/sqft |
Source:  MIBOR as distributed by MLS GRID #22064094 Report a problem MIBOR as distributed by MLS GRID #22064094 Report a problem | ||
| 11/8/2025 | Pending sale | $429,900$170/sqft |
Source: MIBOR as distributed by MLS GRID #22064094 Report a problem | ||
| 10/29/2025 | Price change | $429,900-1.1%$170/sqft |
Source: MIBOR as distributed by MLS GRID #22064094 Report a problem | ||
| 10/1/2025 | Price change | $434,900-1.1%$171/sqft |
Source: MIBOR as distributed by MLS GRID #22064094 Report a problem | ||
| 9/23/2025 | Listed for sale | $439,900+11.4%$173/sqft |
Source: MIBOR as distributed by MLS GRID #22064094 Report a problem | ||
| 8/11/2022 | Sold | $395,000+1.3%$156/sqft |
Source: MIBOR as distributed by MLS GRID #21864686 Report a problem | ||
| 7/2/2022 | Pending sale | $390,000$154/sqft |
Source: MIBOR as distributed by MLS GRID #21864686 Report a problem | ||
| 6/23/2022 | Listed for sale | $390,000+35.5%$154/sqft |
Source: MIBOR as distributed by MLS GRID #21864686 Report a problem | ||
| 1/17/2019 | Sold | $287,900$114/sqft |
Source: MIBOR as distributed by MLS GRID #21545549 Report a problem | ||
Get a cash offer in 3 minutes
Find out how much your home could sell for in as little as 3 minutes with a no-obligation cash offer.
Estimated market value
$436,100
