Skip main navigation
Sold
  • $230,000

    9394 Golden Leaf Way, Indianapolis, IN 46260

    2beds
    1,464sqft
    Residential, Single Family Residence
    Built in 1985
    5,662 Square Feet Lot
    $230,400 Zestimate®
    $157/sqft
    $1,734 Estimated rent

    Home value

    $230,400

    $219,000 - $242,000

    $1,734/mo

    Zestimate® history
    Loading
    Loading...

    Owner options

    List your home for rent

    $1,734/mo

    Rent Zestimate®

    Find your next renter with Zillow Rental Manager. Plus, with online applications, you can quickly screen prospective tenants – for free.

    Learn more

    $1,734/mo

    Rent Zestimate®

    Refinance and save

    $1,486/mo

    Est. payment

    Refinancing to a lower rate could help reduce your monthly payments and save thousands over the life of the loan.

    See today's rates

    $1,486/mo

    Est. payment

    Explore your selling options

    Work with a Zillow partner agent

    Leverage their expertise and Zillow's premium Showcase listings to get your home seen by more buyers.

    Get started

    List with your own agent

    Get your home in front of millions of buyers by listing it on Zillow.

    Learn how to do it

    Sell it yourself

    Take full control of how buyers see your home on Zillow by listing For Sale by Owner (FSBO).

    List your home

    What's special

    Private en-suite bathVersatile loft spacePrimary suitePremium interior lotFreshly updated main levelBright and inviting atmosphereSpacious closet
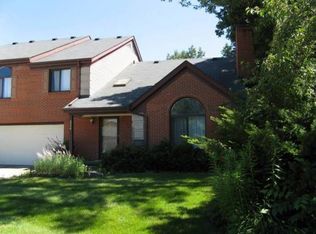
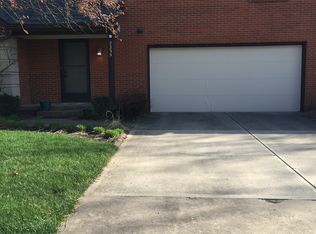
    Welcome to this stunning, move-in ready home in sought-after Golden Oaks, ideally located on a premium interior lot in a quiet, well-maintained neighborhood. Featuring an open and spacious floor plan, this home is perfect for both everyday living and entertaining. The freshly updated main level offers brand new luxury vinyl plank flooring and fresh paint (2025), creating a bright and inviting atmosphere. The living and dining areas flow seamlessly into the kitchen, which opens to a private patio-ideal for relaxing with morning coffee or hosting friends on summer evenings. Upstairs features a versatile loft space provides the perfect spot for a home office, reading nook, or easy conversion to a third bedroom, already complete with a spacious closet. The primary suite features a walk-in closet with a professionally installed organization system and a private en-suite bath. A second bedroom sits adjacent to a full bath, offering comfort and convenience for guests or family. Enjoy the community's wonderful amenities just a short walk away, including a pool, tennis courts, and picnic area. Recent updates include: new A/C (2024), main floor LVP & paint (2025), new half bath vanity (2025), several new windows (2025), full-house air duct cleaning (2025), and new faucets in the half and second baths (2025). All this in a fantastic location just minutes from shopping, dining, and highway access-making it easy to get anywhere you need to go. This home truly offers the perfect combination of style, comfort, and convenience.

    Zillow last checked:

    Listing updated:

    Listed by:

    Stephen Clark 317-345-4582,

    Compass Indiana, LLC

    Bought with:

    Carly Jones

    Highgarden Real Estate

    Source: MIBOR as distributed by MLS GRID,MLS#: 22103629MLS Logo

    Facts & features

    Interior

    Bedrooms & bathrooms
    • Bedrooms: 2
    • Bathrooms: 3
    • Full bathrooms: 2
    • 1/2 bathrooms: 1
    • Main level bathrooms: 1
    Primary bedroom
    • Level: Upper
    • Area: 176 Square Feet
    • Dimensions: 16x11
    Bedroom 2
    • Level: Upper
    • Area: 110 Square Feet
    • Dimensions: 11x10
    Dining room
    • Level: Main
    • Area: 99 Square Feet
    • Dimensions: 11x9
    Great room
    • Level: Main
    • Area: 323 Square Feet
    • Dimensions: 19x17
    Kitchen
    • Level: Main
    • Area: 126 Square Feet
    • Dimensions: 14x9
    Loft
    • Level: Upper
    • Area: 154 Square Feet
    • Dimensions: 14x11
    Heating
    • Electric, Heat Pump
    Cooling
    • Central Air
    Appliances
    • Included: Dishwasher, Dryer, Electric Water Heater, Disposal, MicroHood, Microwave, Electric Oven, Refrigerator, Washer
    • Laundry: Laundry Closet
    Features
    • Attic Access, Cathedral Ceiling(s), Ceiling Fan(s), High Speed Internet, Pantry, Walk-In Closet(s)
    • Windows: Wood Work Painted
    • Has basement: No
    • Attic: Access Only
    • Number of fireplaces: 1
    • Fireplace features: Great Room, Wood Burning
    Interior area
    • Total structure area: 1,464
    • Total interior livable area: 1,464 sqft

    Property

    Parking
    • Total spaces: 2
    • Parking features: Attached
    • Attached garage spaces: 2
    • Details: Garage Parking Other(Finished Garage, Keyless Entry)
    Features
    • Levels: Two
    • Stories: 2
    • Patio & porch: Covered, Patio
    Lot
    • Size: 5,662 Square Feet
    • Features: Sidewalks, Street Lights, Mature Trees
    Details
    • Parcel number: 490316101091000800
    • Special conditions: Broker Owned
    • Horse amenities: None

    Construction

    Type & style
    • Home type: SingleFamily
    • Architectural style: Traditional
    • Property subtype: Residential, Single Family Residence
    • Attached to another structure: Yes
    Materials
    • Brick
    • Foundation: Slab
    Condition
    • New construction: No
    • Year built: 1985

    Utilities & green energy

    • Water: Public
    • Utilities for property: Electricity Connected

    Community & HOA

    Community
    • Features: Low Maintenance Lifestyle, Pool, Sidewalks, Street Lights, Tennis Court(s)
    • Subdivision: Golden Oaks
    HOA
    • Has HOA: Yes
    • Amenities included: Maintenance, Management, Picnic Area, Snow Removal, Tennis Court(s), Trash
    • Services included: Association Home Owners, Insurance, Lawncare, Maintenance Structure, Maintenance, Management, Snow Removal, Tennis Court(s), Trash
    • HOA fee: $330 monthly
    • HOA phone: 317-915-0400
    Location
    • Region: Indianapolis

    Financial & listing details

    • Price per square foot: $157/sqft
    • Tax assessed value: $229,000
    • Annual tax amount: $2,584
    • Date on market: 5/21/2026
    • Cumulative days on market: 6 days
    • Electric utility on property: Yes

    Price history

    DateEventPrice
    6/26/2026Sold$230,000$157/sqft
    Source: MIBOR as distributed by MLS GRID #22103629 Report a problem
    5/27/2026Pending sale$230,000$157/sqft
    Source: MIBOR as distributed by MLS GRID #22103629 Report a problem
    5/21/2026Listed for sale$230,000+0%$157/sqft
    Source: MIBOR as distributed by MLS GRID #22103629 Report a problem
    12/13/2025Listing removed$229,900$157/sqft
    Source: MIBOR as distributed by MLS GRID #22070685 Report a problem
    11/22/2025Pending sale$229,900$157/sqft
    Source: MIBOR as distributed by MLS GRID #22070685 Report a problem
    10/30/2025Listed for sale$229,900-2.2%$157/sqft
    Source: MIBOR as distributed by MLS GRID #22070685 Report a problem
    10/14/2025Listing removed$235,000$161/sqft
    Source: MIBOR as distributed by MLS GRID #22056524 Report a problem
    9/12/2025Price change$235,000-1.3%$161/sqft
    Source: MIBOR as distributed by MLS GRID #22056524 Report a problem
    9/7/2025Pending sale$238,000$163/sqft
    Source: MIBOR as distributed by MLS GRID #22056524 Report a problem
    8/28/2025Price change$238,000-0.8%$163/sqft
    Source: MIBOR as distributed by MLS GRID #22056524 Report a problem
    8/13/2025Listed for sale$240,000+106%$164/sqft
    Source: MIBOR as distributed by MLS GRID #22056524 Report a problem
    4/26/2013Sold$116,500-6%$80/sqft
    Source: MIBOR as distributed by MLS GRID #21220000 Report a problem
    4/6/2013Pending sale$123,900$85/sqft
    Source: F.C. Tucker Company, Inc. #21220000 Report a problem
    3/12/2013Listed for sale$123,900-11.5%$85/sqft
    Source: F.C. Tucker Company, Inc. #21220000 Report a problem
    4/16/2004Sold$140,000$96/sqft
    Source: Agent Provided Report a problem

    Public tax history

    YearProperty taxesTax assessment
    2025$2,647 +53.8%$229,000 +5.4%
    2024$1,721 -25.4%$217,300 +33.3%
    2023$2,307 +29.9%$163,000 -14.2%
    2022$1,776 +2.8%$190,000 +24.6%
    2021$1,727 +17.9%$152,500 -1%
    2020$1,465 +19.3%$154,100 +6.8%
    2019$1,228 +3%$144,300 +10.4%
    2018$1,192 +13.6%$130,700 +2.7%
    2017$1,050 +38%$127,300 +7.3%
    2016$760 -2.1%$118,600 +7.9%
    2014$777 -19.5%$109,900 -0.9%
    2013$965 $110,900 -12.2%
    2012$965 $126,300 +3.5%
    2011-- $122,000
    2010$853 +12.2%$122,000 -1.4%
    2009$760 $123,700 -4.6%
    2007-- $129,700 -1.8%
    2006-- $132,100 +24.3%
    2005-- $106,300
    2004-- $106,300
    2003-- $106,300 +76.9%
    2002-- $60,100 +199.9%
    2001-- $20,040
    Find assessor info on the county website

    Neighborhood: St Vincent-Greenbriar

    Nearby schools

    GreatSchools rating
    Schools provided by the listing agent
    • Elementary: Greenbriar Elementary School
    • Middle: Westlane Middle School
    • High: North Central High School

    Source: MIBOR as distributed by MLS GRID. This data may not be complete. We recommend contacting the local school district to confirm school assignments for this home.

    Get a cash offer in 3 minutes
    Find out how much your home could sell for in as little as 3 minutes with a no-obligation cash offer.
    Estimated market value
    $230,400
    Get a cash offer in 3 minutes
    Find out how much your home could sell for in as little as 3 minutes with a no-obligation cash offer.
    Estimated market value
    $230,400