A Gorgeous 3/2 Block and Stucco home, built in 2018, is situated on a large corner lot over a half acre. The home is located in Smith Lake Estates in Belleview, between Ocala and The Villages and a short commute to I75 for easy traveling. Smith Lake Estate gives you lake access with a private boat ramp for a voluntary fee and NO HOA! This beautifully maintained home features a split floor plan with vaulted ceilings, tray ceilings with crown molding, granite countertops throughout, water proof laminate flooring throughout the living areas, the bedrooms have carpet and the bathrooms feature tile. When you walk in you're greeted by the open concept, high ceilings, and a living, dining, kitchen combo. The kitchen offers ample storage along with a whole closet pantry, under cabinet lighting and newer refrigerator and dishwasher. The screened-in lanai has tile flooring, it’s a perfect place for entertaining and morning coffee! There is an additional concrete pad that was added outside of the lanai for the grill. The yard has an irrigation system, the backyard has been enclosed with a chain link fence and covered with privacy mesh. The well is hooked up to a water softener! Move-in ready, schedule a private tour today!
Sold for $338,000
$338,000
9394 SE 108th Pl, Belleview, FL 34420
3beds
1,584sqft
Single Family Residence
Built in 2018
0.59 Acres Lot
$326,500 Zestimate®
$213/sqft
$1,991 Estimated rent
Home value
$326,500
$291,000 - $369,000
$1,991/mo
Zestimate® history
Owner options
List your home for rent
$1,991/mo
Rent Zestimate®
Find your next renter with Zillow Rental Manager. Plus, with online applications, you can quickly screen prospective tenants – for free.
$1,991/mo
Rent Zestimate®
Refinance and save
$2,307/mo
Est. payment
Refinancing to a lower rate could help reduce your monthly payments and save thousands over the life of the loan.
$2,307/mo
Est. payment
Explore your selling options
Work with a Zillow partner agent
Leverage their expertise and Zillow's premium Showcase listings to get your home seen by more buyers.
Get startedList with your own agent
Get your home in front of millions of buyers by listing it on Zillow.
Learn how to do itSell it yourself
Take full control of how buyers see your home on Zillow by listing For Sale by Owner (FSBO).
List your homeWhat's special
Chain link fenceScreened-in lanaiPrivacy meshGranite countertopsOpen conceptIrrigation systemVaulted ceilings
Zillow last checked:
Listing updated:
Listed by:
Kaylyn Howard LLC 352-272-3437,
ERA GRIZZARD REAL ESTATE 352-787-6966
Bought with:
Penny Terry, 3102331
KELLER WILLIAMS CORNERSTONE RE
Source: Stellar MLS,MLS#: G5086724 Originating MLS: Lake and Sumter
Originating MLS: Lake and Sumter
Facts & features
Interior
Bedrooms & bathrooms
- Bedrooms: 3
- Bathrooms: 2
- Full bathrooms: 2
Rooms
- Room types: Utility Room
Primary bedroom
- Features: Walk-In Closet(s)
- Level: First
- Dimensions: 14x16
Bedroom 2
- Features: Built-in Closet
- Level: First
- Dimensions: 10x15
Bedroom 3
- Features: Built-in Closet
- Level: First
- Dimensions: 12x14
Primary bathroom
- Level: First
- Dimensions: 5x9
Bathroom 2
- Level: First
- Dimensions: 5x8
Balcony porch lanai
- Level: First
- Dimensions: 7x13
Dining room
- Level: First
- Dimensions: 11x13
Kitchen
- Level: First
- Dimensions: 10x12
Kitchen
- Level: First
- Dimensions: 10x12
Laundry
- Level: First
- Dimensions: 5x7
Living room
- Level: First
- Dimensions: 16x18
Heating
- Central
Cooling
- Central Air
Appliances
- Included: Dishwasher, Disposal, Microwave, Range, Refrigerator, Water Softener
- Laundry: Laundry Room
Features
- Ceiling Fan(s), Crown Molding, High Ceilings, Living Room/Dining Room Combo, Open Floorplan, Split Bedroom, Vaulted Ceiling(s)
- Flooring: Laminate
- Has fireplace: No
Interior area
- Total structure area: 2,177
- Total interior livable area: 1,584 sqft
Property
Parking
- Total spaces: 2
- Parking features: Garage - Attached
- Attached garage spaces: 2
- Details: Garage Dimensions: 19X20
Features
- Levels: One
- Stories: 1
- Exterior features: Irrigation System
- Fencing: Chain Link,Other
- Waterfront features: Lake Privileges, Boat Ramp - Private
Lot
- Size: 0.59 Acres
- Dimensions: 107 x 240
- Features: Cleared, Corner Lot
Details
- Parcel number: 3779007035
- Zoning: R1
- Special conditions: None
Construction
Type & style
- Home type: SingleFamily
- Property subtype: Single Family Residence
Materials
- Stucco
- Foundation: Slab
- Roof: Shingle
Condition
- Completed
- New construction: No
- Year built: 2018
Utilities & green energy
- Sewer: Septic Tank
- Water: Well
- Utilities for property: Cable Available, Electricity Connected
Community & HOA
Community
- Pet fee: $0 monthly
- Subdivision: SMITH LAKE ESTATE
HOA
- Has HOA: No
Location
- Region: Belleview
Financial & listing details
- Price per square foot: $213/sqft
- Tax assessed value: $259,894
- Annual tax amount: $2,413
- Date on market: 9/5/2024
- Cumulative days on market: 123 days
- Listing terms: Cash,Conventional,FHA,USDA Loan,VA Loan
- Ownership: Fee Simple
- Total actual rent: 0
- Electric utility on property: Yes
- Road surface type: Paved
Price history
| Date | Event | Price |
|---|---|---|
| 2/18/2025 | Sold | $338,000-3.4%$213/sqft |
Source:  Stellar MLS #G5086724 Report a problem Stellar MLS #G5086724 Report a problem | ||
| 2/3/2025 | Pending sale | $350,000$221/sqft |
Source: Stellar MLS #G5086724 Report a problem | ||
| 1/3/2025 | Price change | $350,000-4.1%$221/sqft |
Source: Stellar MLS #G5086724 Report a problem | ||
| 10/16/2024 | Price change | $365,000-5.2%$230/sqft |
Source: Stellar MLS #G5086724 Report a problem | ||
| 9/20/2024 | Pending sale | $385,000$243/sqft |
Source: Stellar MLS #G5086724 Report a problem | ||
| 9/5/2024 | Listed for sale | $385,000$243/sqft |
Source: Stellar MLS #G5086724 Report a problem | ||
Public tax history
| Year | Property taxes | Tax assessment |
|---|---|---|
| 2024 | $2,478 +2.7% | $179,185 +3% |
| 2023 | $2,414 +2.9% | $173,966 +3% |
| 2022 | $2,346 +0.2% | $168,899 +3% |
| 2021 | $2,341 +0.9% | $163,980 +1.4% |
| 2020 | $2,320 +1.6% | $161,716 +2.3% |
| 2019 | $2,284 | $158,080 +2295.2% |
| 2018 | $2,284 +1932.7% | $6,600 +10% |
| 2017 | $112 +3.4% | $6,000 +7.1% |
| 2016 | $109 | $5,600 |
| 2015 | $109 -1.4% | $5,600 -6.7% |
| 2014 | $110 +2.5% | $6,000 +2.9% |
| 2013 | $108 +10.1% | $5,830 +10% |
| 2012 | $98 -8.7% | $5,300 -9.9% |
| 2011 | $107 +0.4% | $5,885 |
| 2010 | $106 -63.1% | $5,885 -67.7% |
| 2009 | $288 -30.1% | $18,244 -32.6% |
| 2008 | $413 -8.4% | $27,071 -8% |
| 2007 | $450 -0.1% | $29,425 +11.1% |
| 2006 | $451 | $26,483 |
Find assessor info on the county website
Neighborhood: 34420
Nearby homes
- $233,8003 bd2 ba2.6k sqft10875 SE 94th Ave, Belleview, FL 34420Off Market
- $488,6004 bd3 ba3.4k sqft9346 SE 108th Pl, Belleview, FL 34420Off Market
- $226,0003 bd2 ba1.3k sqft9395 SE 108th Pl, Belleview, FL 34420Off Market
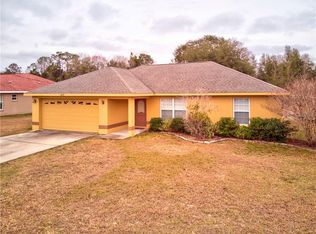
- $383,7004 bd3 ba3k sqft10855 SE 94th Ave, Belleview, FL 34420Off Market
- $220,0004 bd2 ba1.4k sqft10920 SE 94th Ave, Belleview, FL 34420Sold
- $255,0003 bd2 ba1.2k sqft10901 SE 94th Ave, Belleview, FL 34420Sold
- $296,1004 bd2 ba2.5k sqft9371 SE 108th Pl, Belleview, FL 34420Off Market
- $242,0003 bd2 ba1.4k sqft9363 SE 109th Ln, Belleview, FL 34420Off Market
Nearby schools
GreatSchools rating
- 3/10Emerald Shores Elementary SchoolGrades: PK-5Distance: 1.4 mi
- 4/10Lake Weir Middle SchoolGrades: 6-8Distance: 4.5 mi
- 2/10Lake Weir High SchoolGrades: 9-12Distance: 1.6 mi
Get a cash offer in 3 minutes
Find out how much your home could sell for in as little as 3 minutes with a no-obligation cash offer.
Estimated market value
$326,500
Get a cash offer in 3 minutes
Find out how much your home could sell for in as little as 3 minutes with a no-obligation cash offer.
Estimated market value
$326,500
- Florida
- Marion County
- Belleview
- 34420
- 9394 SE 108th Pl
Nearby cities
Nearby zip codes
Other Belleview Topics
