Skip main navigation
Sold
  • $425,000

    93948 Airport Ridge Ln, North Bend, OR 97459

    3beds
    1,781sqft
    Residential, Manufactured Home
    Built in 1993
    2.18 Acres Lot
    $424,600 Zestimate®
    $239/sqft
    $-- Estimated rent

    Home value

    $424,600

    $340,000 - $531,000

    Not available

    Zestimate® history
    Loading
    Loading...

    Owner options

    List your home for rent

    Find your next renter with Zillow Rental Manager. Plus, with online applications, you can quickly screen prospective tenants – for free.

    Learn more
    Refinance and save

    $2,646/mo

    Est. payment

    Refinancing to a lower rate could help reduce your monthly payments and save thousands over the life of the loan.

    See today's rates

    $2,646/mo

    Est. payment

    Explore your selling options

    Work with a Zillow partner agent

    Leverage their expertise and Zillow's premium Showcase listings to get your home seen by more buyers.

    Get started

    List with your own agent

    Get your home in front of millions of buyers by listing it on Zillow.

    Learn how to do it

    Sell it yourself

    Take full control of how buyers see your home on Zillow by listing For Sale by Owner (FSBO).

    List your home

    What's special

    Large backyardMetal shop on slabLarge windows and skylightsSpacious roomsEnclosed front porch
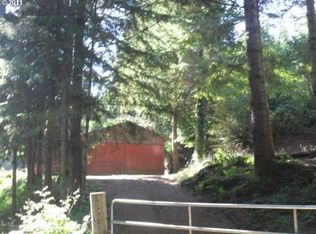
    NORTH BEND HIDEAWAY. Beautiful country estate just minutes from town in the North Bay Area. Double-manufactured with large windows and skylights, spacious rooms and more in 2+ acre private setting. Paved driveway and parking area, enclosed front porch, large backyard and super 36'x30. metal shop on slab with 14'RV door, 24'x24' horse stall/hay storage and more.

    Zillow last checked:

    Listing updated:

    Listed by:

    Raya Ziegler 541-297-5260,

    Raya Ziegler Real Estate,

    Joe Ward 541-912-0934,

    Joe Ward Properties

    Bought with:

    Sarah Beth d'Avignon, 201202030

    Redfin

    Source: RMLS (OR),MLS#: 702839020MLS Logo

    Facts & features

    Interior

    Bedrooms & bathrooms
    • Bedrooms: 3
    • Bathrooms: 2
    • Full bathrooms: 2
    • Main level bathrooms: 2
    Rooms
    • Room types: Utility Room, Sun Porch, Bedroom 2, Bedroom 3, Dining Room, Family Room, Kitchen, Living Room, Primary Bedroom
    Primary bedroom
    • Features: Bathroom, Skylight, Double Sinks, Jetted Tub, Vaulted Ceiling, Walkin Closet, Walkin Shower, Wallto Wall Carpet
    • Level: Main
    • Area: 338
    • Dimensions: 13 x 26
    Bedroom 2
    • Features: Walkin Closet, Wallto Wall Carpet
    • Level: Main
    • Area: 143
    • Dimensions: 11 x 13
    Bedroom 3
    • Features: Walkin Closet, Wallto Wall Carpet
    • Level: Main
    • Area: 130
    • Dimensions: 10 x 13
    Dining room
    • Features: Wallto Wall Carpet
    • Level: Main
    • Area: 154
    • Dimensions: 11 x 14
    Kitchen
    • Features: Dishwasher, Eating Area, Island, Pantry, Free Standing Range, Free Standing Refrigerator, Vinyl Floor
    • Level: Main
    • Area: 247
    • Width: 19
    Living room
    • Features: Skylight, Vaulted Ceiling
    • Level: Main
    • Area: 416
    • Dimensions: 16 x 26
    Heating
    • Forced Air
    Cooling
    • Heat Pump
    Appliances
    • Included: Dishwasher, Free-Standing Range, Free-Standing Refrigerator, Range Hood, Electric Water Heater
    • Laundry: Laundry Room
    Features
    • Ceiling Fan(s), Soaking Tub, Vaulted Ceiling(s), Walk-In Closet(s), Eat-in Kitchen, Kitchen Island, Pantry, Bathroom, Double Vanity, Walkin Shower
    • Flooring: Vinyl, Wall to Wall Carpet
    • Doors: Storm Door(s)
    • Windows: Vinyl Frames, Skylight(s)
    • Basement: Crawl Space
    Interior area
    • Total structure area: 1,781
    • Total interior livable area: 1,781 sqft

    Property

    Parking
    • Total spaces: 4
    • Parking features: Off Street, RV Access/Parking, RV Boat Storage, Detached, Oversized, Tandem
    • Garage spaces: 4
    Accessibility
    • Accessibility features: One Level, Accessibility
    Features
    • Stories: 1
    • Patio & porch: Deck, Porch
    • Exterior features: RV Hookup, Yard
    • Has spa: Yes
    • Spa features: Bath
    • Fencing: Fenced
    • Has view: Yes
    • View description: Trees/Woods
    Lot
    • Size: 2.18 Acres
    • Features: Gentle Sloping, Private, Trees, Wooded, Acres 1 to 3
    Details
    • Additional structures: Barn, Outbuilding, PoultryCoop, RVHookup, RVBoatStorage, Workshop
    • Parcel number: 170412
    • Zoning: RR2

    Construction

    Type & style
    • Home type: MobileManufactured
    • Property subtype: Residential, Manufactured Home
    Materials
    • Lap Siding, Vinyl Siding
    • Foundation: Block
    • Roof: Composition
    Condition
    • Resale
    • New construction: No
    • Year built: 1993

    Utilities & green energy

    • Sewer: Standard Septic
    • Water: Well

    Community & HOA

    Community
    • Security: Security Lights
    HOA
    • Has HOA: No
    Location
    • Region: North Bend

    Financial & listing details

    • Price per square foot: $239/sqft
    • Tax assessed value: $287,600
    • Annual tax amount: $1,996
    • Date on market: 8/11/2025
    • Cumulative days on market: 19 days
    • Listing terms: Cash,Conventional,FHA,VA Loan
    • Road surface type: Gravel, Paved
    • Body type: Double Wide

    Price history

    DateEventPrice
    10/3/2025Sold$425,000$239/sqft
    Source: RMLS (OR) #702839020 Report a problem
    8/31/2025Pending sale$425,000$239/sqft
    Source: RMLS (OR) #702839020 Report a problem
    8/26/2025Listed for sale$425,000$239/sqft
    Source: RMLS (OR) #702839020 Report a problem
    8/21/2025Pending sale$425,000$239/sqft
    Source: RMLS (OR) #702839020 Report a problem
    8/11/2025Listed for sale$425,000+80.9%$239/sqft
    Source: RMLS (OR) #702839020 Report a problem
    3/3/2010Sold$235,000-21.1%$132/sqft
    Source: Public Record Report a problem
    11/5/2008Listing removed$298,000$167/sqft
    Source: Homes.com #8051119 Report a problem
    8/31/2008Listed for sale$298,000$167/sqft
    Source: Homes.com #8051119 Report a problem

    Public tax history

    YearProperty taxesTax assessment
    2025$2,023 +1.4%$287,600 +3.9%
    2024$1,996 +2.9%$276,870 -35%
    2023$1,940 +0.6%$425,660 +16.7%
    2022$1,928 -5.5%$364,740 +26.3%
    2021$2,041 +3%$288,790 +12%
    2020$1,982 +4.7%$257,850 +45.2%
    2019$1,893 +2.5%$177,570 +3%
    2018$1,846 $172,400 +3%
    2017$1,846 +2.9%$167,380 +3%
    2016$1,795 +2.8%$162,510 +3%
    2015$1,745 +3.7%$157,780 +3%
    2014$1,683 +2.3%$153,190 +3%
    2013$1,644 +2.6%$148,730 +3%
    2012$1,602 +3.4%$144,400 +3%
    2011$1,550 +2.7%$140,200 +3%
    2010$1,510 $136,122
    2009-- $136,122 +6.1%
    2008-- $128,309 +3%
    2007-- $124,572 +3%
    2006-- $120,944 +3%
    2005-- $117,422 +3%
    2004-- $114,002 +3%
    2003-- $110,682 +3%
    2002-- $107,459 +15.5%
    2001-- $93,020 +6.1%
    2000-- $87,681
    Find assessor info on the county website

    Neighborhood: 97459

    Nearby schools

    GreatSchools rating
    Schools provided by the listing agent
    • Elementary: North Bay
    • Middle: North Bend
    • High: North Bend

    Source: RMLS (OR). This data may not be complete. We recommend contacting the local school district to confirm school assignments for this home.