Welcome to an extraordinary residence located in the prestigious gated community of Vista Verde in Centennial Hills. Situated at the end of a spacious cul-de-sac lot, this stunning 5 bedroom, 3 bathroom home offers approximately 3,748 sq ft of thoughtfully designed living space, blending timeless elegance with modern comfort.
A grand entry with soaring ceilings and a dramatic wrought iron staircase sets the tone for the impressive interior. The open concept layout features expansive living and entertaining areas, including a formal living room, oversized family room, dedicated office, versatile loft & even your own home gym! The gourmet kitchen is beautifully appointed with quartz countertops, stainless steel appliances, a large center island with waterfall counters, walk in pantry, farmhouse sink & abundant cabinetry, making it the perfect gathering space for family and guests. This home has it all.
The luxurious primary suite serves as a private retreat, complete with coffered ceilings & a balcony showcasing picturesque mountain views, a spa inspired bath with a soaking tub, dual vanities, and a spacious walk in closet. A downstairs bedroom & full bath provide flexibility for guests or multigenerational living.
Step outside to your own resort style backyard oasis. Designed for year round enjoyment, the outdoor space features a solar heated Pebble Tec pool with a cascading waterfall, covered patio, mature landscaping, & multiple areas for relaxing and entertaining. RV parking w/ hookups adds convenience & versatility next to the extended driveway space that can park 6+ vehicles!
Ideally located near shopping, dining, parks, outdoor recreation, & top rated schools, this exceptional property offers the perfect balance of luxury, privacy, & convenience. A rare opportunity to own a remarkable estate in one of Northwest Las Vegas’ most sought after gated communities. Turn key & ready for it's new owner! Check out video tour! https://show.tours/v/trHKvjg
Closed
Zillow last checked:
Listing updated:
Bought with:
Spenser McDonald, S.0185686
IS Luxury
Source: LVR,MLS#: 2793589 Originating MLS: Greater Las Vegas Association of Realtors Inc
Originating MLS: Greater Las Vegas Association of Realtors IncPrice history
| Date | Event | Price |
|---|---|---|
| 7/23/2026 | Sold | $792,000-0.9%$211/sqft |
Source:  LVR #2793589 Report a problem LVR #2793589 Report a problem | ||
| 7/5/2026 | Contingent | $799,000$213/sqft |
Source: LVR #2793589 Report a problem | ||
| 7/2/2026 | Listed for sale | $799,000+7.1%$213/sqft |
Source: LVR #2793589 Report a problem | ||
| 5/16/2024 | Listing removed | -- |
Source: LVR #2578466 Report a problem | ||
| 5/4/2024 | Price change | $4,500-18.2%$1/sqft |
Source: LVR #2578466 Report a problem | ||
| 4/29/2024 | Listed for rent | $5,500$1/sqft |
Source: LVR #2578466 Report a problem | ||
| 5/11/2023 | Sold | $746,000-0.4%$199/sqft |
Source: LVR #2483756 Report a problem | ||
| 5/7/2023 | Pending sale | $748,888$200/sqft |
Source: LVR #2483756 Report a problem | ||
| 4/25/2023 | Listing removed | -- |
Source: LVR #2483756 Report a problem | ||
| 4/6/2023 | Contingent | $748,888$200/sqft |
Source: LVR #2483756 Report a problem | ||
| 3/28/2023 | Price change | $748,888+1.9%$200/sqft |
Source: LVR #2483756 Report a problem | ||
| 3/21/2023 | Pending sale | $735,000$196/sqft |
Source: LVR #2466449 Report a problem | ||
| 3/13/2023 | Price change | $735,000+1.4%$196/sqft |
Source: LVR #2466449 Report a problem | ||
| 2/1/2023 | Pending sale | $725,000$193/sqft |
Source: LVR #2466449 Report a problem | ||
| 1/17/2023 | Listed for sale | $725,000+85.9%$193/sqft |
Source: LVR #2466449 Report a problem | ||
| 1/8/2016 | Sold | $390,000-1.3%$104/sqft |
Source: Public Record Report a problem | ||
| 10/16/2015 | Pending sale | $395,000$105/sqft |
Source: Realty One Group, Inc #1580493 Report a problem | ||
| 10/13/2015 | Listed for sale | $395,000+1.3%$105/sqft |
Source: Realty ONE Group, Inc #1580493 Report a problem | ||
| 6/2/2015 | Listing removed | $389,900$104/sqft |
Source: Realty ONE Group #1529712 Report a problem | ||
| 4/22/2015 | Pending sale | $389,900$104/sqft |
Source: Realty ONE Group #1529712 Report a problem | ||
| 4/22/2015 | Listed for sale | $389,900+25.8%$104/sqft |
Source: Realty ONE Group #1529712 Report a problem | ||
| 10/15/2010 | Sold | $309,900-1.6%$83/sqft |
Source: Public Record Report a problem | ||
| 8/16/2010 | Price change | $314,900-1.6%$84/sqft |
Source: Century 21 Report a problem | ||
| 7/25/2010 | Price change | $319,900-3%$85/sqft |
Source: Century 21 Report a problem | ||
| 7/21/2010 | Listed for sale | $329,900-1.5%$88/sqft |
Source: Century 21 Report a problem | ||
| 11/26/2003 | Sold | $334,925$89/sqft |
Source: Public Record Report a problem | ||
Nearby homes
- $660,0005 bd3 ba2.9k sqft9391 Arrowhead Bluff Ave, Las Vegas, NV 89149Sold

- $699,5004 bd3 ba3.7k sqft9392 Gold Lake Ave, Las Vegas, NV 89149Off Market
- $686,5004 bd3 ba2.9k sqft9396 Arrowhead Bluff Ave, Las Vegas, NV 89149Off Market
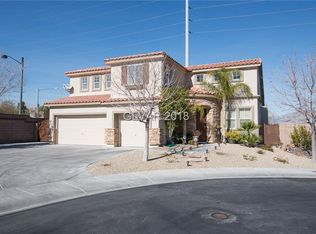
- $719,9005 bd3 ba3.7k sqft9387 Arrowhead Bluff Ave, Las Vegas, NV 89149Off Market
Get a cash offer in 3 minutes
Find out how much your home could sell for in as little as 3 minutes with a no-obligation cash offer.
Estimated market value
$791,900
