Skip main navigation
Closed
  • $470,000

    9395 Linda Rio Dr, Sacramento, CA 95827

    3beds
    1,297sqft
    Single Family Residence
    Built in 1977
    5,671.51 Square Feet Lot
    $482,500 Zestimate®
    $362/sqft
    $2,665 Estimated rent

    Home value

    $482,500

    $458,000 - $507,000

    $2,665/mo

    Zestimate® history
    Loading
    Loading...

    Owner options

    List your home for rent

    $2,665/mo

    Rent Zestimate®

    Find your next renter with Zillow Rental Manager. Plus, with online applications, you can quickly screen prospective tenants – for free.

    Learn more

    $2,665/mo

    Rent Zestimate®

    Refinance and save

    $2,970/mo

    Est. payment

    Refinancing to a lower rate could help reduce your monthly payments and save thousands over the life of the loan.

    See today's rates

    $2,970/mo

    Est. payment

    Explore your selling options

    Work with a Zillow partner agent

    Leverage their expertise and Zillow's premium Showcase listings to get your home seen by more buyers.

    Get started

    List with your own agent

    Get your home in front of millions of buyers by listing it on Zillow.

    Learn how to do it

    Sell it yourself

    Take full control of how buyers see your home on Zillow by listing For Sale by Owner (FSBO).

    List your home

    What's special

    Cherry wood cabinetsRemodeled kitchenEpoxied garage floor
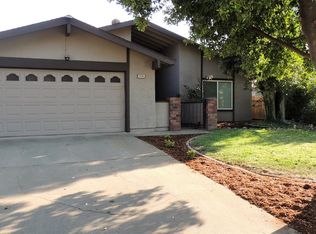
    Original owner shows pride of ownership with remodeled kitchen and bathrooms with cherry wood cabinets. Whole house fan. Newly enlarged driveway. Low maintenance landscaped front yard. Interior & exterior paint. Upgraded can lighting. Backyard covered patio. Custom built shed in backyard. Epoxied garage floor. Great location with close access to highway 50.

    Zillow last checked:

    Listing updated:

    Listed by:

    John Pal DRE #02048852 916-621-0737,

    Excel Realty Inc.

    Bought with:

    Ryan Radford, DRE #01977379

    eXp Realty of California, Inc.

    Source: MetroList Services of CA,MLS#: 223060024Originating MLS: MetroList Services, Inc.

    Facts & features

    Interior

    Bedrooms & bathrooms
    • Bedrooms: 3
    • Bathrooms: 2
    • Full bathrooms: 2
    Primary bedroom
    • Features: Closet, Outside Access
    Primary bathroom
    • Features: Shower Stall(s), Window
    Dining room
    • Features: Dining/Family Combo
    Kitchen
    • Features: Pantry Cabinet, Kitchen/Family Combo, Laminate Counters
    Heating
    • Central, Gas
    Cooling
    • Ceiling Fan(s), Central Air, Whole House Fan
    Appliances
    • Included: Free-Standing Refrigerator, Gas Water Heater, Ice Maker, Dishwasher, Disposal, Microwave, Electric Cooktop, ENERGY STAR Qualified Appliances, Free-Standing Electric Oven, Free-Standing Electric Range, Dryer, Washer
    • Laundry: Cabinets, In Garage
    Features
    • Flooring: Recycled Carpet, Linoleum, Vinyl
    • Number of fireplaces: 1
    • Fireplace features: Brick, Living Room, Wood Burning
    Interior area
    • Total interior livable area: 1,297 sqft

    Property

    Parking
    • Total spaces: 2
    • Parking features: Attached, Converted Garage, Garage Door Opener, Garage Faces Front, Interior Access, Driveway
    • Attached garage spaces: 2
    • Has uncovered spaces: Yes
    Features
    • Stories: 1
    • Exterior features: Covered Courtyard
    • Fencing: Back Yard,Wood,Full
    Lot
    • Size: 5,671 sqft
    • Features: Manual Sprinkler F&R, Auto Sprinkler F&R, Private, Landscape Back, Landscape Front, Low Maintenance
    Details
    • Additional structures: Shed(s)
    • Parcel number: 07506330060000
    • Zoning description: RD-5
    • Special conditions: Standard
    • Other equipment: Water Filter System

    Construction

    Type & style
    • Home type: SingleFamily
    • Architectural style: A-Frame
    • Property subtype: Single Family Residence
    Materials
    • Cement Siding, Stucco
    • Foundation: Concrete, Slab
    • Roof: Composition
    Condition
    • Year built: 1977

    Utilities & green energy

    • Sewer: Sewer Connected, Public Sewer
    • Water: Meter on Site, Water District, Public
    • Utilities for property: Cable Available, Public, Electric, Underground Utilities, Internet Available, Sewer Connected

    Community & neighborhood

    Location
    • Region: Sacramento

    Other

    Other facts
    • Road surface type: Asphalt, Paved, Paved Sidewalk

    Price history

    DateEventPrice
    7/24/2023Sold$470,000+2.2%$362/sqft
    Source: MetroList Services of CA #223060024 Report a problem
    7/3/2023Pending sale$460,000$355/sqft
    Source: MetroList Services of CA #223060024 Report a problem
    6/30/2023Listed for sale$460,000$355/sqft
    Source: MetroList Services of CA #223060024 Report a problem

    Public tax history

    YearProperty taxesTax assessment
    2025$5,755 +2.3%$479,400 +2%
    2024$5,626 +7.1%$470,000 +418.1%
    2023$5,252 +328%$90,716 +2%
    2022$1,227 +12%$88,938 +2%
    2021$1,096 -0.4%$87,195 +1%
    2020$1,100 +2.3%$86,302 +2%
    2019$1,075 +2.7%$84,611 +2%
    2018$1,047 +1.5%$82,961 +2%
    2017$1,032 +11.2%$81,335 +2%
    2016$928 +4.4%$79,741 +1.5%
    2015$889 $78,544 +2%
    2014$889 $77,007 +0.5%
    2013-- $76,660 +2%
    2012-- $75,158 +2%
    2011-- $73,685 +0.8%
    2010-- $73,136 +1.8%
    2008-- $71,874 +2%
    2007-- $70,466 +2%
    2006-- $69,085 +2%
    2005-- $67,731 +2%
    2004-- $66,404 +1.9%
    2003-- $65,188 +2%
    2002-- $63,911 +2%
    2001-- $62,659 +2%
    2000-- $61,431

    Find assessor info on the county website

    Neighborhood: 95827

    Nearby schools

    GreatSchools rating
    Get a cash offer in 3 minutes
    Find out how much your home could sell for in as little as 3 minutes with a no-obligation cash offer.
    Estimated market value
    $482,500
    Get a cash offer in 3 minutes
    Find out how much your home could sell for in as little as 3 minutes with a no-obligation cash offer.
    Estimated market value
    $482,500