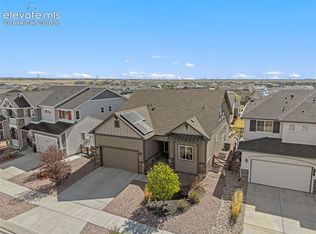
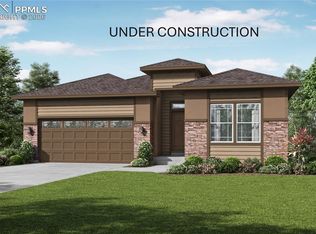
Beautiful Ranch Model Home 4 bedrooms/ office/ 3 bath/ 2 car garage with Full finished basement! This open concept floorplan offers a lot of amenities throughout and the covered porch leading into the home flows to large foyer opening the 2nd bedroom and office and bath giving separation between Master Suite and other bedrooms. The Great Room, Kitchen with large Island, Pantry, and Dining w/ sliders out to covered porch are adjoined helping to maximize your living space! Master Suite opens to 5-piece bath featuring a free-standing shower with corian ledge and seat, double sink vanities, tub, private commode, and large walk-in closet. This home also includes a spacious laundry room that leads back to the foyer. Lastly, the full finished basement gives you extra space to entertain offering a rec room, flex room, game area, 2 bedrooms, and full bath! Additional features include: 9 ft ceilings throughout, maple cabinets, covered patio off dining area, brushed nickel light fixtures, AC, stainless steel appliances, and more! Previous model home loaded with extra features including front and rear yard landscaping. This home was designed for performance and energy efficiency and has received a HERS score. As a result, you should see savings on your utility bills. Schedule your appointment for viewing today!
New construction
$695,000
9395 Mayflower Gulch Way, Colorado Springs, CO 80927
4beds
3,649sqft
Single Family Residence
Built in 2023
5,501 Square Feet Lot
$-- Zestimate®
$190/sqft
$86/mo HOA
What's special
Full finished basementGreat roomMaster suitePrivate commodeStainless steel appliancesSpacious laundry roomLarge foyer
- 39 days
- 90
- 6
Zillow last checked:
Listing updated:
Listed by:
Charles Roter 719-322-2203,
Charles Roter
Source: elevateMLS,MLS#: 8241670
Facts & features
Interior
Bedrooms & bathrooms
- Bedrooms: 4
- Bathrooms: 3
- Full bathrooms: 3
Other
- Level: Main
- Area: 196 Square Feet
- Dimensions: 14 x 14
Heating
- Forced Air
Cooling
- Ceiling Fan(s)
Appliances
- Included: Dishwasher, Disposal, Gas in Kitchen, Microwave, Range
Features
- 5-Pc Bath, 9Ft + Ceilings, Great Room
- Flooring: Carpet, Wood Laminate
- Basement: Full,Partially Finished
- Has fireplace: Yes
- Fireplace features: Gas
Interior area
- Total structure area: 3,649
- Total interior livable area: 3,649 sqft
- Finished area above ground: 1,823
- Finished area below ground: 1,826
Video & virtual tour
Property
Parking
- Total spaces: 2
- Parking features: Attached
- Attached garage spaces: 2
Features
- Patio & porch: Covered
Lot
- Size: 5,501 Square Feet
- Features: Level, HOA Required $, Landscaped
Details
- Parcel number: 5315404001
Construction
Type & style
- Home type: SingleFamily
- Architectural style: Ranch
- Property subtype: Single Family Residence
Materials
- Fiber Cement, Masonite, Frame
- Roof: Composite Shingle
Condition
- New Construction
- New construction: Yes
- Year built: 2023
Details
- Builder model: Ponderosa
- Builder name: Empire Colorado Homes
- Warranty included: Yes
Utilities & green energy
- Water: Assoc/Distr, Municipal
- Utilities for property: Electricity Connected
Green energy
- Green verification: HERS Index Score
Community & HOA
HOA
- Has HOA: Yes
- HOA fee: $86 monthly
Location
- Region: Colorado Springs
Financial & listing details
- Price per square foot: $190/sqft
- Tax assessed value: $612,935
- Annual tax amount: $5,275
- Date on market: 8/2/2026
- Listing terms: Cash,Conventional,FHA,VA Loan
- Electric utility on property: Yes
Estimated market value
Not available
Estimated sales range
Not available
Not available
Price history
| Date | Event | Price |
|---|---|---|
| 8/2/2026 | Listed for sale | $695,000$190/sqft |
Source:  elevateMLS #8241670 Report a problem elevateMLS #8241670 Report a problem | ||
| 7/14/2026 | Listing removed | $695,000$190/sqft |
Source: elevateMLS #2765316 Report a problem | ||
| 12/3/2025 | Listed for sale | $695,000-91.7%$190/sqft |
Source: elevateMLS #2765316 Report a problem | ||
| 10/2/2024 | Sold | $8,397,300+3056.9%$2,301/sqft |
Source: Public Record Report a problem | ||
| 10/14/2022 | Sold | $266,000$73/sqft |
Source: Public Record Report a problem | ||
Public tax history
| Year | Property taxes | Tax assessment |
|---|---|---|
| 2025 | $5,245 +25.8% | $43,210 -1.1% |
| 2024 | $4,169 +1082.1% | $43,680 +171.8% |
| 2023 | $353 | $16,070 +446.6% |
| 2022 | -- | $2,940 |
Find assessor info on the county website
Monthly payment
Est. payment
Payment breakdown
Explore the cost of this home by adjusting the details. Changes won't be saved.Climate risks
Neighborhood: Falcon
Nearby schools
Schools provided by the listing agent
- District: District 49
Source: elevateMLS. This data may not be complete. We recommend contacting the local school district to confirm school assignments for this home.
- $5,000-- bd-- ba-- sqft9399 Mayflower Gulch Way, Colorado Springs, CO 80927Off Market
- $695,0004 bd3 ba3.3k sqft9395 Mayflower Gulch Way, Colorado Springs, CO 80921New Construction
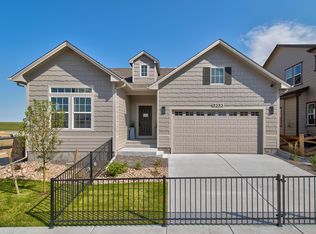
- $667,0004 bd4 ba2.6k sqft9389 Mayflower Gulch Way, Colorado Springs, CO 80927For Sale
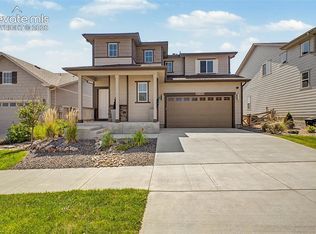
- $559,2753 bd3 ba2.2k sqft9383 Mayflower Gulch Way, Colorado Springs, CO 80927Sold

Similar homes
- $655,0004 bd3 ba3.4k sqft9347 Mayflower Gulch Way, Colorado Springs, CO 80927For Sale
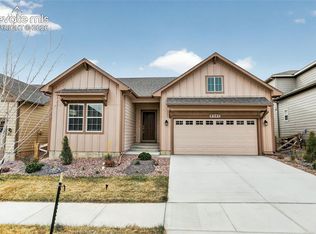
 MLS ID #7500580, Gigi Stangle, Coldwell Banker Realty. elevateMLS
 - $635,0004 bd3 ba3.4k sqft7207 Winterstone Ct, Colorado Springs, CO 80927For Sale
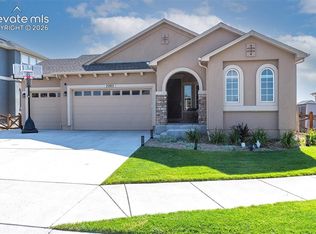 MLS ID #3974475, Karol Vander Ploeg ABR CRS MRP , REMAX PROPERTIES. elevateMLS
 - $649,9005 bd3 ba4.2k sqft6987 Fauna Glen Dr, Colorado Springs, CO 80927For Sale
 MLS ID #3264648, Iggy Beljovkin, Summit Ridge Group LLC. elevateMLS
 - $579,5004 bd3 ba3.6k sqft5728 Last Chance Dr, Colorado Springs, CO 80927New Construction
 elevateMLS
 - $648,9004 bd3 ba3.3k sqft6079 Trappers Tale Ct, Colorado Springs, CO 80923For SaleMLS ID #9014955, Marjorie Burcham ABR GRI MRP , NextHome Elevation. elevateMLS
- $499,9003 bd3 ba2.2k sqft5686 Last Chance Dr, Colorado Springs, CO 80927For SaleMLS ID #4877154, Jackie Shevock, Shevock Real Estate LLC. elevateMLS
- $584,5355 bd4 ba3.5k sqft5735 Bowerman Ln, Colorado Springs, CO 80927New ConstructionelevateMLS
- $555,0004 bd4 ba2.7k sqft6945 Sedgerock Ln, Colorado Springs, CO 80927For SaleMLS ID #6474420, Breanna Williams MRP , Exp Realty LLC. elevateMLS
- $699,9904 bd3 ba3.7k sqft10227 Kentwood Dr, Colorado Springs, CO 80924For SaleMLS ID #4767343, Marquesa Hobbs CNE MRP , The Platinum Group. elevateMLS
- $669,0004 bd3 ba3.1k sqft7991 Pennydale Dr, Colorado Springs, CO 80908For SaleMLS ID #8544137, Charles Beaton ABR MRP RENE SRS , Real Broker, LLC DBA Real. elevateMLS
- $619,9003 bd3 ba2.6k sqft6007 Wendy Stream Way, Colorado Springs, CO 80924For SaleMLS ID #3387198, Caleb Leonard, Exp Realty LLC. elevateMLS
- $528,9005 bd4 ba2.8k sqft7815 Dry Willow Way, Colorado Springs, CO 80908For Sale
 MLS ID #1062938, Paige Janulewicz, Compass-Denver. IRES as distributed by MLS GRID
 - $749,9006 bd4 ba3.7k sqft6151 Vickie Ln, Colorado Springs, CO 80923For SaleMLS ID #2192478, Jerry Clark ABR AHWD C2EX CDPE CLP CNE CNHS MRP SFR , REMAX PROPERTIES. elevateMLS
- $714,9005 bd4 ba4.6k sqft7055 Antonito Ct, Colorado Springs, CO 80918For SaleMLS ID #5629840, Bethanie Ann Smith, Action Team Realty. elevateMLS
- $699,0004 bd3 ba3.7k sqft13410 New Ranch Dr, Peyton, CO 80831For SaleMLS ID #4272957, Francisco Escandon, Real Broker, LLC DBA Real. elevateMLS
- $650,0004 bd4 ba3.1k sqft9680 Fresh Air Dr, Colorado Springs, CO 80924For SaleMLS ID #8928962, Raquel Robison MRP , The Platinum Group. elevateMLS
- $649,0006 bd3 ba3.2k sqft8913 Bugaboo Dr, Colorado Springs, CO 80924For SaleMLS ID #4858731, Tara Dudley, Welcome Home CO, Inc.. elevateMLS
- $640,0005 bd4 ba3.9k sqft8320 White Fish Way, Colorado Springs, CO 80908For SaleMLS ID #4901017, Alyssa McDaniel, Veritas Real Estate & Prop Mgm. elevateMLS
- $615,0004 bd4 ba3.3k sqft6816 Prairie Wind Dr, Colorado Springs, CO 80923For SaleMLS ID #9403323, Sumer Liebold, 8Z Real Estate LLC. elevateMLS
- $495,6253 bd3 ba2.1k sqft9343 Twin Sisters Dr, Colorado Springs, CO 80927New ConstructionelevateMLS
