Luxury Living Redefined - Your Turn-Key Oasis Awaits! Nestled within the coveted Severin Grossmont Hills community, this stunning one story corner lot home represents the epitome of California luxury living. Boasting a seamless fusion of modern elegance & timeless charm, every aspect of this residence has been meticulously crafted to offer the ultimate in comfort, convenience & style. Updates galore: Corner lot, Open Floorplan, large open kitchen with 10ft Island, La Cantina Bi-Fold doors in EVERY room facing the backyard (one at 15 ft!) giving true indoor/outdoor living (over $80k in just these doors). Professionally designed front & back yard (with architectural plans). Irrigation, artificial turf, new saltwater pool & jacuzzi with gas heater AND heat pump for solar integration in the future. Outdoor shower with hot & cold water, Ring security cameras throughout property, new upgraded Main Panel & sub panel, large 2 car garage with custom built-in cabinets & epoxy flooring, new interior doors, motorized blinds, new garage door, front double doors AND side gate all to match, fencing, contemporary closet doors, custom closets in every room, fireplace with gas line, NEST, YALE, RING and SO much more! Minutes to freeway, Trader Joe's, Target, Grossmont center and restaurants! Whether you're seeking a peaceful sanctuary or an entertainer's paradise to host gatherings with loved ones, this is the place where dreams become reality. Discover why this turn-key oasis is the perfect place for you.
Sold for $1,425,000
Listed by: Homecoin.com • Jonathan Minerick • Contact: 888-400-2513
Bought with: Urban Sands Realty Inc.
$1,425,000
9395 Monona Dr, La Mesa, CA 91942
3beds
1,940sqft
Single Family Residence
Built in 1961
0.28 Acres Lot
$1,426,200 Zestimate®
$735/sqft
$4,753 Estimated rent
Home value
$1,426,200
$1.35M - $1.50M
$4,753/mo
Zestimate® history
Owner options
List your home for rent
$4,753/mo
Rent Zestimate®
Find your next renter with Zillow Rental Manager. Plus, with online applications, you can quickly screen prospective tenants – for free.
$4,753/mo
Rent Zestimate®
Refinance and save
$9,043/mo
Est. payment
Refinancing to a lower rate could help reduce your monthly payments and save thousands over the life of the loan.
$9,043/mo
Est. payment
Explore your selling options
Work with a Zillow partner agent
Leverage their expertise and Zillow's premium Showcase listings to get your home seen by more buyers.
Get startedList with your own agent
Get your home in front of millions of buyers by listing it on Zillow.
Learn how to do itSell it yourself
Take full control of how buyers see your home on Zillow by listing For Sale by Owner (FSBO).
List your homeWhat's special
Exquisite residenceOpen kitchenTimeless charmExquisite interiorsCalifornia luxury livingOutdoor spacesPremium finishes
Zillow last checked:
Listing updated:
Listed by:
Jonathan Minerick DRE #01523060 888-400-2513,
Homecoin.com
Bought with:
Bryce Mayer, DRE #02167614
Urban Sands Realty Inc.
Source: CRMLS,MLS#: TR24115552 Originating MLS: California Regional MLS
Originating MLS: California Regional MLSFacts & features
Interior
Bedrooms & bathrooms
- Bedrooms: 3
- Bathrooms: 2
- Full bathrooms: 2
- Main level bathrooms: 2
- Main level bedrooms: 3
Rooms
- Room types: Attic, Bedroom, Entry/Foyer, Family Room, Kitchen, Living Room, Primary Bathroom, Primary Bedroom, Other, Dining Room
Primary bedroom
- Features: Main Level Primary
Bedroom
- Features: All Bedrooms Down
Bedroom
- Features: Bedroom on Main Level
Kitchen
- Features: Kitchen Island, Pots & Pan Drawers, Quartz Counters, Remodeled, Self-closing Cabinet Doors, Self-closing Drawers, Updated Kitchen
Heating
- Central
Cooling
- Central Air
Appliances
- Included: Dishwasher, Disposal, Gas Oven, Gas Range, Ice Maker, Microwave, Refrigerator, Range Hood, Self Cleaning Oven, Water To Refrigerator, Water Heater, Dryer, Washer
- Laundry: In Garage
Features
- Breakfast Bar, Ceiling Fan(s), Separate/Formal Dining Room, Eat-in Kitchen, Open Floorplan, Recessed Lighting, All Bedrooms Down, Attic, Bedroom on Main Level, Main Level Primary, Walk-In Closet(s)
- Flooring: Laminate, Tile
- Doors: Double Door Entry, Sliding Doors
- Windows: Blinds, Double Pane Windows
- Has fireplace: Yes
- Fireplace features: Gas, Living Room
- Common walls with other units/homes: No Common Walls
Interior area
- Total interior livable area: 1,940 sqft
Property
Parking
- Total spaces: 4
- Parking features: Concrete, Direct Access, Garage Faces Front, Garage, Garage Door Opener, One Space, Side By Side
- Attached garage spaces: 2
- Uncovered spaces: 2
Accessibility
- Accessibility features: See Remarks
Features
- Levels: One
- Stories: 1
- Entry location: 1
- Patio & porch: Concrete, Open, Patio
- Exterior features: Lighting, Rain Gutters
- Has private pool: Yes
- Pool features: Gas Heat, Heated, Pebble, Permits, Private, Salt Water, Waterfall
- Has spa: Yes
- Spa features: Heated, In Ground, Permits, Private
- Fencing: Good Condition,Wood
- Has view: Yes
- View description: Park/Greenbelt, Pool
Lot
- Size: 0.28 Acres
- Features: 0-1 Unit/Acre, Back Yard, Corner Lot, Drip Irrigation/Bubblers, Front Yard, Garden, Greenbelt, Sprinklers In Rear, Sprinklers In Front, Landscaped, Rectangular Lot, Rocks, Sprinklers Timer, Sprinklers On Side, Yard
Details
- Parcel number: 4868222700
- Zoning: R1
- Special conditions: Standard
Construction
Type & style
- Home type: SingleFamily
- Architectural style: Contemporary
- Property subtype: Single Family Residence
Materials
- Stucco
- Foundation: Slab
Condition
- Updated/Remodeled,Turnkey
- New construction: No
- Year built: 1961
Utilities & green energy
- Electric: 220 Volts in Garage
- Sewer: Public Sewer
- Water: Public
- Utilities for property: Cable Connected, Electricity Connected, Natural Gas Connected, Sewer Connected, Water Connected
Green energy
- Water conservation: Water-Smart Landscaping
Community & HOA
Community
- Features: Sidewalks
- Security: Security System, Closed Circuit Camera(s), Carbon Monoxide Detector(s), Fire Detection System, Key Card Entry, Smoke Detector(s), Security Lights
- Subdivision: La Mesa
Location
- Region: La Mesa
Financial & listing details
- Price per square foot: $735/sqft
- Tax assessed value: $1,420,000
- Annual tax amount: $17,558
- Date on market: 6/7/2024
- Cumulative days on market: 5 days
- Listing terms: Submit
- Road surface type: Paved
Price history
| Date | Event | Price |
|---|---|---|
| 4/21/2026 | Listing removed | $1,500,000+5.3%$773/sqft |
Source:  SDMLS #240010815 Report a problem SDMLS #240010815 Report a problem | ||
| 7/8/2024 | Sold | $1,425,000+2.2%$735/sqft |
Source:  CRMLS #TR24115552 Report a problem CRMLS #TR24115552 Report a problem | ||
| 6/8/2024 | Pending sale | $1,395,000$719/sqft |
Source: CRMLS #TR24115552 Report a problem | ||
| 6/7/2024 | Listed for sale | $1,395,000-7%$719/sqft |
Source: CRMLS #TR24115552 Report a problem | ||
| 5/22/2024 | Listing removed | $1,500,000$773/sqft |
Source:  HomeSmart #240010815 Report a problem HomeSmart #240010815 Report a problem | ||
| 5/16/2024 | Listed for sale | $1,500,000+97.9%$773/sqft |
Source: SDMLS #240010815 Report a problem | ||
| 7/14/2018 | Sold | $758,000-8.1%$391/sqft |
Source: Public Record Report a problem | ||
| 5/16/2018 | Pending sale | $825,000+3.3%$425/sqft |
Source: Pacific Sotheby's International Realty #180025367 Report a problem | ||
| 5/12/2018 | Listed for sale | $799,000+40.2%$412/sqft |
Source: Pacific Sotheby's Int'l Realty #180025367 Report a problem | ||
| 3/5/2018 | Sold | $570,000-0.9%$294/sqft |
Source: Public Record Report a problem | ||
| 1/6/2018 | Listed for sale | $575,000+167.4%$296/sqft |
Source: Mission Realty Group #180001146 Report a problem | ||
| 12/9/1993 | Sold | $215,000$111/sqft |
Source: Public Record Report a problem | ||
Public tax history
| Year | Property taxes | Tax assessment |
|---|---|---|
| 2025 | $17,558 +57.6% | $1,420,000 +59.9% |
| 2024 | $11,143 +2.9% | $888,283 +2% |
| 2023 | $10,834 +7% | $870,866 +9.3% |
| 2022 | $10,121 +1.4% | $796,791 +2% |
| 2021 | $9,979 +2.9% | $781,168 +1% |
| 2020 | $9,701 +8.7% | $773,159 +2% |
| 2019 | $8,924 +109.1% | $758,000 +136% |
| 2018 | $4,268 +2.9% | $321,145 +2% |
| 2017 | $4,150 +2% | $314,849 +2% |
| 2016 | $4,068 +0.4% | $308,677 +1.5% |
| 2015 | $4,051 +1.4% | $304,041 +2% |
| 2014 | $3,996 | $298,087 +0.5% |
| 2013 | -- | $296,740 +2% |
| 2012 | -- | $290,922 +2% |
| 2011 | -- | $285,219 +0.8% |
| 2010 | -- | $283,088 -0.2% |
| 2009 | -- | $283,762 +2% |
| 2008 | -- | $278,199 +2% |
| 2007 | -- | $272,745 +2% |
| 2006 | -- | $267,398 +2% |
| 2005 | -- | $262,155 +2% |
| 2004 | -- | $257,015 +1.9% |
| 2003 | -- | $252,305 +2% |
| 2002 | -- | $247,359 +2% |
| 2001 | -- | $242,510 |
Find assessor info on the county website
Neighborhood: 91942
Nearby homes
- $1,025,8003 bd2 ba1.7k sqft9415 Loren Dr, La Mesa, CA 91942Off Market
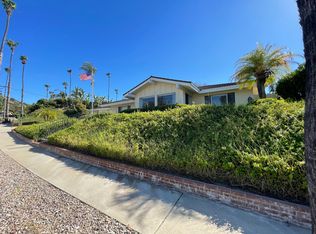
- $966,1003 bd2 ba1.6k sqft9389 Monona Dr, La Mesa, CA 91942Off Market
- $1,041,9003 bd2 ba1.6k sqft9388 Monona Dr, La Mesa, CA 91942Off Market
- $1,374,7004 bd3 ba2.6k sqft9430 Hilmer Dr, La Mesa, CA 91942Off Market

- $1,047,7003 bd2 ba1.8k sqft9436 Hilmer Dr, La Mesa, CA 91942Off Market
- $1,313,6005 bd3 ba3.1k sqft9385 Monona Dr, La Mesa, CA 91942Off Market
- $1,074,5003 bd2 ba1.7k sqft9400 Loren Dr, La Mesa, CA 91942Off Market
- $1,047,5004 bd2 ba1.9k sqft9424 Hilmer Dr, La Mesa, CA 91942Off Market
Nearby schools
GreatSchools rating
- 5/10Northmont Elementary SchoolGrades: K-5Distance: 0.5 mi
- 4/10Parkway Sports and Health Science AcademyGrades: 6-8Distance: 0.8 mi
- 7/10Grossmont High SchoolGrades: 9-12Distance: 0.4 mi
Get a cash offer in 3 minutes
Find out how much your home could sell for in as little as 3 minutes with a no-obligation cash offer.
Estimated market value
$1,426,200
Get a cash offer in 3 minutes
Find out how much your home could sell for in as little as 3 minutes with a no-obligation cash offer.
Estimated market value
$1,426,200
- California
- San Diego County
- La Mesa
- 91942
- 9395 Monona Dr
Nearby cities
Nearby zip codes
Other La Mesa Topics
