Skip main navigation
For sale
  • $550,000

    9395 Quintero Street, Commerce City, CO 80022

    3beds
    3,674sqft
    : 
    Loading
    Get pre-qualified
    Single Family Residence
    Built in 2017
    6,766 Square Feet Lot
    $547,400 Zestimate®
    $150/sqft
    $-- HOA

    What's special

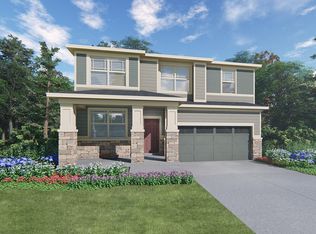
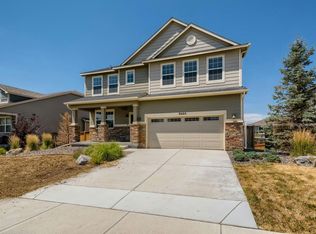
    Welcome home to this bright and cheerful ranch-style home in the quiet and desirable Buffalo Highlands community. With a 3-car attached garage and inviting curb appeal, this move-in-ready gem offers the perfect blend of comfort, style, and convenience. A classic covered front porch provides a warm welcome and a peaceful place to unwind. Inside, you'll find a thoughtfully designed open-concept layout featuring beautiful wood floors, abundant natural light, and a timeless neutral color palette that complements any décor. The heart of the home is the chef-worthy kitchen, showcasing ample white Shaker cabinetry with crown molding, sleek dark granite countertops, a 5-burner gas range, large pantry, and an expansive eat-in center island perfect for casual meals, entertaining, or gathering with family and friends. Offering three spacious bedrooms plus a dedicated home office, this home provides flexibility for today's lifestyle. The private primary suite is thoughtfully positioned opposite the secondary bedrooms and features a dreamy walk-in closet and a bright en-suite bath with dual sinks and generous storage. Step outside to the large covered backyard deck, ideal for outdoor dining, entertaining, or simply enjoying Colorado's beautiful weather rain or shine. The full unfinished basement offers endless possibilities for future expansion, recreation space, or abundant storage. Ideally located just minutes from DIA for an easy commute, this home is also steps from Second Creek Open Space and its miles of trails, while Barr Lake State Park, shopping, dining, and everyday conveniences are all nearby. Don't miss this exceptional opportunity to enjoy comfortable, low-maintenance living in one of the area's most convenient locations.
    31 days
    |
    666
    |
    56
    |

    Zillow last checked:

    Listing updated:

    Listed by:

    Lynn Mattoon 530-208-0620 lynn.mattoon@redfin.com,

    Redfin Corporation

    Source: REcolorado as distributed by MLS GRID,MLS#: 2524514MLS Logo

    Loading...

      Facts & features

      Interior

      Bedrooms & bathrooms
      • Bedrooms: 3
      • Bathrooms: 2
      • Full bathrooms: 1
      • 3/4 bathrooms: 1
      • Main level bathrooms: 2
      • Main level bedrooms: 3
      Bedroom
      • Description: Carpet Floors, Ceiling Fan, En-Suite Bath
      • Features: Primary Suite
      • Level: Main
      Bedroom
      • Description: Carpet Floors
      • Level: Main
      Bedroom
      • Description: Carpet Floors
      • Level: Main
      Bathroom
      • Description: Dual Sinks With Vanity, Walk-In Shower, Walk-In Closet
      • Features: En Suite Bathroom, Primary Suite
      • Level: Main
      Bathroom
      • Description: Single Sink With Vanity, Tub/Shower Combination
      • Level: Main
      Dining room
      • Description: Open To Living Room And Kitchen, Wood Floors
      • Level: Main
      Kitchen
      • Description: Open Layout, Stainless Appliances, Granite Countertops, Walk-In Pantry, Center Eat-In Island
      • Level: Main
      Laundry
      • Level: Main
      Living room
      • Description: Wood Floors, Door To Backyard
      • Level: Main
      Office
      • Description: Carpet Floors
      • Level: Main
      Heating
      • Floor Furnace
      Cooling
      • Central Air
      Appliances
      • Included: Convection Oven, Dishwasher, Disposal, Double Oven, Microwave, Refrigerator, Tankless Water Heater
      Features
      • Ceiling Fan(s), Granite Counters, Kitchen Island, Sound System
      • Flooring: Carpet, Wood
      • Windows: Window Treatments
      • Basement: Bath/Stubbed,Sump Pump,Unfinished
      Interior area
      • Total structure area: 3,674
      • Total interior livable area: 3,674 sqft
      • Finished area above ground: 1,846
      • Finished area below ground: 0

      Property

      Parking
      • Total spaces: 7
      • Parking features: Concrete, Floor Coating
      • Attached garage spaces: 3
      • Details: Off Street Spaces: 4
      Features
      • Levels: Two
      • Stories: 2
      • Patio & porch: Covered, Deck, Front Porch
      • Exterior features: Private Yard, Rain Gutters, Smart Irrigation
      • Fencing: Partial
      Lot
      • Size: 6,766 Square Feet
      • Features: Landscaped, Sprinklers In Front, Sprinklers In Rear
      Details
      • Parcel number: R0191230
      • Special conditions: Standard

      Construction

      Type & style
      • Home type: SingleFamily
      • Architectural style: Traditional
      • Property subtype: Single Family Residence
      Materials
      • Cement Siding, Frame
      • Roof: Composition
      Condition
      • Year built: 2017

      Utilities & green energy

      • Electric: 220 Volts
      • Sewer: Public Sewer
      • Water: Public
      • Utilities for property: Cable Available, Electricity Connected, Internet Access (Wired), Natural Gas Connected, Phone Available

      Community & HOA

      Community
      • Security: Carbon Monoxide Detector(s), Smoke Detector(s), Video Doorbell
      • Subdivision: Buffalo Highlands
      HOA
      • Has HOA: Yes
      • Services included: Recycling, Trash
      • HOA name: Buffalo Highlands
      • HOA phone: 303-000-0000
      Location
      • Region: Commerce City

      Financial & listing details

      • Price per square foot: $150/sqft
      • Tax assessed value: $543,000
      • Annual tax amount: $7,290
      • Date on market: 6/11/2026
      • Listing terms: Cash,Conventional,FHA,VA Loan
      • Exclusions: Seller's Personal Property.
      • Ownership: Individual
      • Electric utility on property: Yes
      • Road surface type: Paved

        Estimated market value

        $547,400

        $520,000 - $575,000

        $3,073/mo

        Price history

        DateEventPrice
        6/11/2026Listed for sale$550,000+15.1%$150/sqft
        Source: REcolorado as distributed by MLS GRID #2524514 Report a problem
        1/5/2021Sold$477,990-8.2%$130/sqft
        Source: Public Record Report a problem
        5/6/2020Listing removed$520,918$142/sqft
        Source: Meritage Homes Report a problem
        5/3/2020Price change$520,918+0.6%$142/sqft
        Source: Meritage Homes Report a problem
        3/10/2020Listed for sale$517,918$141/sqft
        Source: Meritage Homes Report a problem

        Public tax history

        YearProperty taxesTax assessment
        2025$7,255 +2.7%$33,940 -12.9%
        2024$7,068 +14.9%$38,970
        2023$6,151 +1.4%$38,970 +34.9%
        2022$6,065 $28,890 -2.8%
        2021-- $29,720 -0.8%
        2020$6,706 $29,960
        2019$6,706 +7.8%$29,960 -4.4%
        2018$6,220 $31,340 +1641.1%
        2017$6,220 $1,800
        Find assessor info on the county website

        Monthly payment

        Est. payment

        Payment breakdown

        Explore the cost of this home by adjusting the details. Changes won't be saved.
        All calculations are estimates and provided by Zillow, Inc. for informational purposes only. Actual amounts may vary.
        HOA fees may include property taxes on listings classified as Co-Ops. Contact the listing agent and/or owner for fee details.
        Mortgage interest rates are dependent on a number of factors, including credit score, down payment, and repayment length. Interest rate data provided by Zillow Group Marketplace, Inc. as of 1/1/1970 from various mortgage lenders with which we have lead or other similar arrangements; the Estimated Payment is an average of those rates.
        See how much you could borrow to make a competitive offer.

        Climate risks

        Neighborhood: 80022

        Getting around

        0 / 100
        Car-Dependent
        0 / 100
        No Nearby Transit
        24 / 100
        Somewhat Bikeable

        Nearby schools

        GreatSchools rating
        Schools provided by the listing agent
        • Elementary: Southlawn
        • Middle: Otho Stuart
        • High: Prairie View
        • District: School District 27-J

        Source: REcolorado as distributed by MLS GRID. This data may not be complete. We recommend contacting the local school district to confirm school assignments for this home.

        A local agent can set up tours, give advice and negotiate with sellers.

        Browse local experts

        Similar homes