Introducing a charming Wisteria model home w/a pond view on an oversized lot (room for a pool) in the Village of Woodbury. This well maintained, 3 BD / 2 BA, stucco home has a 2 car plus golf cart garage on a quiet street with matured landscaping. The home is being offered Turnkey (what you see in the home remains), to include a 2018 ParCar electric golf cart. NO BOND, HVAC (2022), Roof (2021), Water Heater (2021). As you step inside, you'll be greeted by a warm and inviting atmosphere. The open-concept floor plan seamlessly connects the living, dining and kitchen areas, creating an ideal space for entertaining. The kitchen has solid wood-raised panel cabinets w/roll-out shelving, ample storage space and a breakfast area to enjoy a cup of coffee. The master bedroom is a private oasis with an ensuite bathroom having two sinks and an updated shower. Two additional bedrooms provide ample space for guests or can be used as a home office or a hobby room, catering to your unique needs. Enjoy the spacious climate-controlled lanai with floor-to-ceiling sliders. Step outside to the expansive backyard where you'll find a serene outdoor living area, perfect for enjoying Florida's year-round sunshine. Whether you're hosting a barbecue or simply relaxing with a good book, this outdoor space is a true retreat. Some other features of this home include an indoor laundry room, double paned windows, natural gas for cooking and hot water, solar tubes for additional light, and the garage having a screen door, EV car charging station and stairs to the attic for additional storage. Residents of The Villages enjoy a plethora of amenities and activities, including golf courses, pickleball courts, swimming pools, recreation centers, and social clubs. The community offers a vibrant and active lifestyle, with endless opportunities for recreation and relaxation. The Villages of Woodbury is conveniently located near the Nancy Lopez Golf and Country Club, Glenview Golf and Country Club, Mulberry Recreation Center and Spanish Springs Town Square.
Sold for $386,000
$386,000
9395 SE 171ST LE FLORE LANE, THE VILLAGES, FL 32162
3beds
1,658sqft
Single Family Residence
Built in 2004
0.28 Acres Lot
$372,700 Zestimate®
$233/sqft
$2,412 Estimated rent
Home value
$372,700
$354,000 - $391,000
$2,412/mo
Zestimate® history
Owner options
List your home for rent
$2,412/mo
Rent Zestimate®
Find your next renter with Zillow Rental Manager. Plus, with online applications, you can quickly screen prospective tenants – for free.
$2,412/mo
Rent Zestimate®
Refinance and save
$2,805/mo
Est. payment
Refinancing to a lower rate could help reduce your monthly payments and save thousands over the life of the loan.
$2,805/mo
Est. payment
Explore your selling options
Work with a Zillow partner agent
Leverage their expertise and Zillow's premium Showcase listings to get your home seen by more buyers.
Get startedList with your own agent
Get your home in front of millions of buyers by listing it on Zillow.
Learn how to do itSell it yourself
Take full control of how buyers see your home on Zillow by listing For Sale by Owner (FSBO).
List your homeWhat's special
Zillow last checked:
Listing updated:
Listed by:
Mechelle Johnson 605-270-9944,
ERA GRIZZARD REAL ESTATE 352-787-6966
Bought with:
Dave Hoffman, Jr
THE AMBROSIO GROUP
Source: Stellar MLS,MLS#: G5081041 Originating MLS: Lake and Sumter
Originating MLS: Lake and Sumter
Facts & features
Interior
Bedrooms & bathrooms
- Bedrooms: 3
- Bathrooms: 2
- Full bathrooms: 2
Primary bedroom
- Features: Ceiling Fan(s), Walk-In Closet(s)
- Level: First
- Dimensions: 12x13
Bedroom 2
- Features: Ceiling Fan(s), Built-in Closet
- Level: First
- Dimensions: 13x11
Bedroom 3
- Features: Ceiling Fan(s), Built-in Closet
- Level: First
- Dimensions: 10x10
Primary bathroom
- Features: Dual Sinks, En Suite Bathroom, Exhaust Fan, Shower No Tub, Window/Skylight in Bath
- Level: First
- Dimensions: 9x10
Bathroom 2
- Features: Ceiling Fan(s), Exhaust Fan, Tub With Shower
- Level: First
- Dimensions: 7x5
Balcony porch lanai
- Features: Ceiling Fan(s)
- Level: First
- Dimensions: 9x19
Dining room
- Level: First
- Dimensions: 10x8
Kitchen
- Features: Ceiling Fan(s)
- Level: First
- Dimensions: 10x20
Laundry
- Level: First
- Dimensions: 5x7
Living room
- Features: Other
- Level: First
- Dimensions: 16x16
Heating
- Central, Natural Gas
Cooling
- Central Air
Appliances
- Included: Dishwasher, Disposal, Dryer, Freezer, Gas Water Heater, Microwave, Range, Refrigerator, Washer
- Laundry: Inside, Laundry Room
Features
- Attic Fan, Ceiling Fan(s), Eating Space In Kitchen, High Ceilings, Living Room/Dining Room Combo, Open Floorplan, Primary Bedroom Main Floor, Solid Wood Cabinets, Walk-In Closet(s)
- Flooring: Carpet, Ceramic Tile
- Doors: Sliding Doors
- Windows: Blinds, Double Pane Windows, Drapes, Rods, Window Treatments, Skylight(s)
- Has fireplace: No
Interior area
- Total structure area: 2,297
- Total interior livable area: 1,658 sqft
Property
Parking
- Total spaces: 2
- Parking features: Deeded, Driveway, Electric Vehicle Charging Station(s), Garage Door Opener, Golf Cart Garage, Ground Level, Oversized
- Attached garage spaces: 2
- Has uncovered spaces: Yes
- Details: Garage Dimensions: 21x28
Features
- Levels: One
- Stories: 1
- Patio & porch: Covered, Enclosed, Rear Porch
- Exterior features: Irrigation System, Rain Gutters
- Has view: Yes
- View description: Water, Pond
- Has water view: Yes
- Water view: Water,Pond
Lot
- Size: 0.28 Acres
- Dimensions: 103 x 118
- Features: Landscaped
- Residential vegetation: Mature Landscaping, Trees/Landscaped
Details
- Parcel number: 6750033000
- Zoning: PUD
- Special conditions: None
Construction
Type & style
- Home type: SingleFamily
- Architectural style: Custom
- Property subtype: Single Family Residence
Materials
- Block, Stucco
- Foundation: Slab
- Roof: Shingle
Condition
- New construction: No
- Year built: 2004
Details
- Builder model: Wisteria
- Warranty included: Yes
Utilities & green energy
- Sewer: Public Sewer
- Water: Public
- Utilities for property: Electricity Connected, Natural Gas Connected, Sewer Connected
Community & HOA
Community
- Features: Community Mailbox, Deed Restrictions, Gated Community - No Guard, Golf Carts OK, Golf, Pool, Restaurant
- Pet fee: $0 monthly
- Senior community: Yes
- Subdivision: VILLAGES/MARION UN 50
HOA
- Has HOA: Yes
- Amenities included: Gated, Golf Course, Pickleball Court(s), Pool, Recreation Facilities, Tennis Court(s)
- Services included: Community Pool, Pool Maintenance, Recreational Facilities
- HOA fee: $184 monthly
- HOA name: VCDD
- Second HOA name: VCDD
- Second HOA phone: 352-751-3939
Location
- Region: The Villages
Financial & listing details
- Price per square foot: $233/sqft
- Tax assessed value: $309,790
- Annual tax amount: $6,042
- Date on market: 4/16/2024
- Cumulative days on market: 2 days
- Listing terms: Cash,Conventional,FHA,USDA Loan,VA Loan
- Ownership: Fee Simple
- Total actual rent: 0
- Electric utility on property: Yes
- Road surface type: Paved
Price history
| Date | Event | Price |
|---|---|---|
| 5/15/2024 | Sold | $386,000+1.8%$233/sqft |
Source:  Stellar MLS #G5081041 Report a problem Stellar MLS #G5081041 Report a problem | ||
| 4/18/2024 | Pending sale | $379,000$229/sqft |
Source: Stellar MLS #G5081041 Report a problem | ||
| 4/17/2024 | Listed for sale | $379,000+76.3%$229/sqft |
Source: Stellar MLS #G5081041 Report a problem | ||
| 6/7/2012 | Sold | $215,000-13.7%$130/sqft |
Source: Public Record Report a problem | ||
| 1/15/2012 | Listed for sale | $249,000-7.7%$150/sqft |
Source: ERA/TOM GRIZZARD, INC. #G4679757 Report a problem | ||
| 2/12/2011 | Listing removed | $269,900$163/sqft |
Source: ERA Tom Grizzard #G4643805 Report a problem | ||
| 8/12/2010 | Price change | $269,900-10%$163/sqft |
Source: ERA Tom Grizzard #G4643805 Report a problem | ||
| 6/17/2010 | Listed for sale | $299,900$181/sqft |
Source: Visual Tour #G4643805 Report a problem | ||
| 9/10/2009 | Listing removed | $299,900$181/sqft |
Source: ERA Tom Grizzard, Inc. #G4643805 Report a problem | ||
| 1/4/2009 | Listed for sale | $299,900+5.2%$181/sqft |
Source: ERA Tom Grizzard, Inc. #G4643805 Report a problem | ||
| 3/7/2006 | Sold | $285,000+20.8%$172/sqft |
Source: Public Record Report a problem | ||
| 9/21/2004 | Sold | $236,000$142/sqft |
Source: Public Record Report a problem | ||
Public tax history
| Year | Property taxes | Tax assessment |
|---|---|---|
| 2024 | $5,948 -1.6% | $309,790 +4.3% |
| 2023 | $6,043 +13.4% | $297,135 +10% |
| 2022 | $5,330 +9.5% | $270,123 +10% |
| 2021 | $4,870 +7.8% | $245,566 +10% |
| 2020 | $4,518 +0.6% | $223,242 +1.8% |
| 2019 | $4,493 | $219,342 +3.2% |
| 2018 | $4,493 +9.6% | $212,446 +1.8% |
| 2017 | $4,098 +0.5% | $208,669 -3.3% |
| 2016 | $4,079 | $215,737 +6.9% |
| 2015 | $4,079 +12.3% | $201,869 +10% |
| 2014 | $3,634 +12.5% | $183,517 +10% |
| 2013 | $3,231 -3% | $166,834 -4.1% |
| 2012 | $3,330 -9.8% | $174,027 -11.7% |
| 2011 | $3,693 +7.2% | $197,065 +8.3% |
| 2010 | $3,446 -4.6% | $181,998 -8.5% |
| 2009 | $3,612 -7.9% | $198,963 -11.2% |
| 2008 | $3,922 -4.8% | $224,050 -5.5% |
| 2007 | $4,119 +17.2% | $237,163 +17.5% |
| 2006 | $3,515 +143.1% | $201,869 +3% |
| 2005 | $1,446 | $195,989 +460% |
| 2004 | $1,446 | $35,000 |
| 2002 | -- | -- |
Find assessor info on the county website
Neighborhood: 32162
Nearby homes
- $334,2002 bd2 ba2.4k sqft9385 SE 171st Le Flore Ln, The Villages, FL 32162Off Market
- $316,1003 bd2 ba2.2k sqft17290 SE 94th Coults Cir, The Villages, FL 32162Off Market
- $421,4003 bd2 ba1.6k sqft17133 SE 93rd Yondel Cir, The Villages, FL 32162Off Market
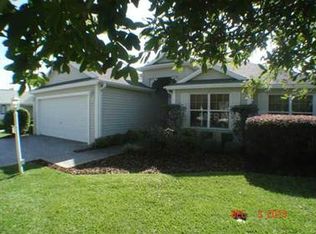
- $308,5003 bd2 ba2.3k sqft17139 SE 93rd Yondel Cir, The Villages, FL 32162Off Market
- $377,0003 bd2 ba1.9k sqft17286 SE 94th Coults Cir, The Villages, FL 32162Off Market
- $296,2003 bd2 ba2.3k sqft17127 SE 93rd Yondel Cir, The Villages, FL 32162Off Market
- $278,4003 bd2 ba1.4k sqft9375 SE 171st Le Flore Ln, The Villages, FL 32162Off Market
- $239,2003 bd2 ba1.4k sqft9375 SE 171st Le Flore Ln #2022, The Villages, FL 32162Off Market
Nearby schools
GreatSchools rating
- 2/10Stanton-Weirsdale Elementary SchoolGrades: PK-5Distance: 4 mi
- 4/10Lake Weir Middle SchoolGrades: 6-8Distance: 2 mi
- 3/10Belleview High SchoolGrades: 9-12Distance: 9 mi
Schools provided by the listing agent
- Elementary: Stanton-Weirsdale Elem. School
- Middle: Lake Weir Middle School
- High: Belleview High School
Source: Stellar MLS. This data may not be complete. We recommend contacting the local school district to confirm school assignments for this home.
Get a cash offer in 3 minutes
Find out how much your home could sell for in as little as 3 minutes with a no-obligation cash offer.
Estimated market value
$372,700
Get a cash offer in 3 minutes
Find out how much your home could sell for in as little as 3 minutes with a no-obligation cash offer.
Estimated market value
$372,700
- Florida
- Marion County
- The Villages
- 32162
- 9395 SE 171ST LE FLORE LANE
Nearby cities
Nearby zip codes
Other The Villages Topics
