Skip main navigation
For sale
  • Price cut: $31K (6/25)
    $399,000

    9395 Sandy Bluffs Cir, Parrish, FL 34219

    4beds
    2,112sqft
    : 
    Loading
    Get pre-qualified
    Single Family Residence
    Built in 2024
    5,415 Square Feet Lot
    $-- Zestimate®
    $189/sqft
    $117/mo HOA

    What's special

    Fenced yardPond frontGorgeous quartz countertopsBeautiful subway tilePremium appliancesWooden cabinets
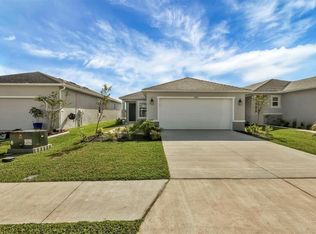
    HUGE PRICE IMPROVEMENT!!! POND FRONT 2-STORY HOME | 4 BEDROOMS | 2.5 BATHROOMS | 2-CAR GARAGE | FENCED YARD | NO CDD FEES | Welcome to one of the best lots in Sawgrass Lakes — a nearly-new KB Home sitting right on the pond, just steps from the community pool and clubhouse. This is the home buyers spend months trying to build from scratch, already done and ready to go. Inside, the upgrades are immediately apparent. The kitchen features premium appliances that go well beyond builder standard, gorgeous Quartz countertops, wooden cabinets, and beautiful subway tile. Luxury vinyl flooring runs throughout the main living areas of the home giving it a finished, polished feel that new construction simply doesn't offer at this price point. Every detail has already been thought through, selected, and installed. You just move in. Out back, a fully fenced yard frames a serene pond view that stops people in their tracks every single time. Whether you are entertaining, letting the dogs out, or simply unwinding at the end of the day, this outdoor space delivers a lifestyle that most buyers are putting on their wish list and never quite finding. What makes this home even more compelling is the community it sits in. Sawgrass Lakes carries no CDD fees, a rare and meaningful advantage over the majority of new construction communities in Parrish where those fees quietly inflate your annual costs for decades. The HOA covers common area maintenance, the amenities are well kept, and the neighbors are settled in and invested in the community. The location is equally hard to beat. With quick access to I-75, US-41, and US-301, commutes to Tampa, Sarasota, and Bradenton are straightforward. Gulf Coast beaches including Siesta Key, Longboat Key, and Lido Key are within about thirty minutes. Ellenton Premium Outlets, local dining, Fort Hamer Park, and the Manatee River are all nearby for weekends and everyday errands alike. Nearly new construction. Premium upgrades already in place. A fenced yard. A pond view. No CDD fees. And a location that connects you to everything the Gulf Coast has to offer. Schedule your private showing today!
    95 days
    |
    488
    |
    50
    |

    Zillow last checked:

    Listing updated:

    Listed by:

    Colleen Martens 571-276-1222,

    EXP REALTY LLC 888-883-8509

    Source: Stellar MLS,MLS#: N6143749MLS LogoOriginating MLS: Sarasota - Manatee

    Loading...

      Facts & features

      Interior

      Bedrooms & bathrooms
      • Bedrooms: 4
      • Bathrooms: 3
      • Full bathrooms: 2
      • 1/2 bathrooms: 1
      Rooms
      • Room types: Utility Room
      Primary bedroom
      • Features: Walk-In Closet(s)
      • Level: Second
      • Area: 262.35 Square Feet
      • Dimensions: 16.5x15.9
      Bedroom 1
      • Features: Walk-In Closet(s)
      • Level: Second
      • Area: 112.21 Square Feet
      • Dimensions: 11.11x10.1
      Bedroom 2
      • Features: Walk-In Closet(s)
      • Level: Second
      • Area: 133.2 Square Feet
      • Dimensions: 12x11.1
      Bedroom 3
      • Features: Built-in Closet
      • Level: Second
      • Area: 114.49 Square Feet
      • Dimensions: 10.7x10.7
      Primary bathroom
      • Features: Dual Sinks, En Suite Bathroom, Granite Counters, Shower No Tub, Linen Closet
      • Level: Second
      • Area: 146.4 Square Feet
      • Dimensions: 12.2x12
      Bathroom 1
      • Features: Sink - Pedestal, No Closet
      • Level: First
      • Area: 24.5 Square Feet
      • Dimensions: 4.9x5
      Bathroom 2
      • Features: Granite Counters, Single Vanity, Tub With Shower, Linen Closet
      • Level: Second
      • Area: 89.91 Square Feet
      • Dimensions: 8.1x11.1
      Dining room
      • Features: No Closet
      • Level: First
      • Area: 172.84 Square Feet
      • Dimensions: 14.9x11.6
      Kitchen
      • Features: No Closet
      • Level: First
      • Area: 169 Square Feet
      • Dimensions: 13x13
      Laundry
      • Features: No Closet
      • Level: First
      • Area: 91.26 Square Feet
      • Dimensions: 11.7x7.8
      Living room
      • Features: Coat Closet
      • Level: First
      • Area: 240 Square Feet
      • Dimensions: 15x16
      Heating
      • Central, Electric, Heat Pump
      Cooling
      • Central Air
      Appliances
      • Included: Dishwasher, Disposal, Electric Water Heater, Microwave, Range, Refrigerator
      • Laundry: Electric Dryer Hookup, Inside, Laundry Room, Washer Hookup
      Features
      • High Ceilings, Open Floorplan, PrimaryBedroom Upstairs, Stone Counters, Thermostat, Walk-In Closet(s)
      • Flooring: Carpet, Luxury Vinyl
      • Doors: Sliding Doors
      • Windows: Window Treatments, Hurricane Shutters, Hurricane Shutters/Windows
      • Has fireplace: No
      Interior area
      • Total structure area: 2,816
      • Total interior livable area: 2,112 sqft
      Video & virtual tour

      Property

      Parking
      • Total spaces: 2
      • Parking features: Deeded, Driveway, Garage Door Opener
      • Attached garage spaces: 2
      • Has uncovered spaces: Yes
      Features
      • Levels: Two
      • Stories: 2
      • Patio & porch: Front Porch, Rear Porch
      • Exterior features: Irrigation System, Lighting, Private Yard, Rain Gutters, Sidewalk
      • Fencing: Fenced,Vinyl
      • Has view: Yes
      • View description: Pool, Water, Pond
      • Has water view: Yes
      • Water view: Water,Pond
      • Waterfront features: Pond
      Lot
      • Size: 5,415 Square Feet
      • Features: Cleared, In County, Level, Sidewalk
      • Residential vegetation: Trees/Landscaped
      Details
      • Parcel number: 651712109
      • Zoning: PD-R
      • Special conditions: None

      Construction

      Type & style
      • Home type: SingleFamily
      • Architectural style: Contemporary
      • Property subtype: Single Family Residence
      Materials
      • Block, HardiPlank Type, Stucco, Wood Frame
      • Foundation: Slab
      • Roof: Shingle
      Condition
      • Completed
      • New construction: No
      • Year built: 2024
      Details
      • Builder name: KB Homes

      Utilities & green energy

      • Sewer: Public Sewer
      • Water: Public
      • Utilities for property: BB/HS Internet Available, Cable Available, Electricity Connected, Public, Sewer Connected, Underground Utilities, Water Connected
      Green energy
      • Indoor air quality: No Smoking-Interior Buildg

      Community & HOA

      Community
      • Features: Community Mailbox, Deed Restrictions, Golf Carts OK, Playground, Pool, Sidewalks
      • Security: Smoke Detector(s)
      • Pet fee: $0 monthly
      • Subdivision: SAWGRASS LAKES PH I-III
      HOA
      • Has HOA: Yes
      • Amenities included: Playground, Pool
      • Services included: Common Area Taxes, Community Pool
      • HOA fee: $117 monthly
      • HOA name: Progressive Community Management/Justin
      • HOA phone: 941-921-5393
      Location
      • Region: Parrish

      Financial & listing details

      • Price per square foot: $189/sqft
      • Tax assessed value: $338,752
      • Annual tax amount: $4,942
      • Date on market: 4/6/2026
      • Cumulative days on market: 96 days
      • Listing terms: Cash,Conventional,FHA,VA Loan
      • Ownership: Fee Simple
      • Total actual rent: 0
      • Electric utility on property: Yes
      • Road surface type: Paved, Asphalt

        Estimated market value

        Not available

        Estimated sales range

        Not available

        Not available

        Price history

        DateEventPrice
        6/25/2026Price change$399,000-7.2%$189/sqft
        Source: eXp Realty #N6143749 Report a problem
        4/6/2026Listed for sale$430,000-5.2%$204/sqft
        Source: eXp Realty #N6143749 Report a problem
        3/9/2026Listing removed$2,700$1/sqft
        Source: Zillow Rentals Report a problem
        12/22/2025Listed for rent$2,700-22.9%$1/sqft
        Source: Zillow Rentals Report a problem
        3/6/2025Listing removed$3,500$2/sqft
        Source: Zillow Rentals Report a problem
        2/25/2025Price change$3,500+16.7%$2/sqft
        Source: Zillow Rentals Report a problem
        2/7/2025Price change$3,000-9.1%$1/sqft
        Source: Zillow Rentals Report a problem
        1/21/2025Listed for rent$3,300$2/sqft
        Source: Zillow Rentals Report a problem
        1/26/2024Sold$453,685$215/sqft
        Source: Public Record Report a problem

        Public tax history

        YearProperty taxesTax assessment
        2025$4,943 +257.5%$338,752 +298.5%
        2024$1,383 +239.1%$85,000 +551.2%
        2023$408 $13,052
        Find assessor info on the county website

        Monthly payment

        Est. payment

        Payment breakdown

        Explore the cost of this home by adjusting the details. Changes won't be saved.
        All calculations are estimates and provided by Zillow, Inc. for informational purposes only. Actual amounts may vary.
        HOA fees may include property taxes on listings classified as Co-Ops. Contact the listing agent and/or owner for fee details.
        Mortgage interest rates are dependent on a number of factors, including credit score, down payment, and repayment length. Interest rate data provided by Zillow Group Marketplace, Inc. as of 1/1/1970 from various mortgage lenders with which we have lead or other similar arrangements; the Estimated Payment is an average of those rates.
        See how much you could borrow to make a competitive offer.

        Climate risks

        Neighborhood: 34219

        Getting around

        0 / 100
        Car-Dependent
        25 / 100
        Somewhat Bikeable

        Nearby schools

        GreatSchools rating
        Schools provided by the listing agent
        • Elementary: Barbara A. Harvey Elementary
        • Middle: Buffalo Creek Middle
        • High: Parrish Community High

        Source: Stellar MLS. This data may not be complete. We recommend contacting the local school district to confirm school assignments for this home.

        A local agent can set up tours, give advice and negotiate with sellers.

        Browse local experts

        Similar homes