5.9 % FINANCING AVAILABLE WITH APPROVED LENDER! Welcome to the home famously known for it's front yard pool, a one-of-a-kind gem in Haralson County. Originally designed as the pool house for a future home, this property offers a distinctive and exciting living experience, ON 15.51 ACRES! Key Features: Owner's Suite: The primary owner's suite is a haven of modern luxury, featuring tasteful appointments that ensure your comfort. Open Concept: The kitchen and living room seamlessly blend into one another, creating an ideal space for hosting large gatherings and entertaining friends and family. Additional Bedrooms: There's a unique loft area that serves as bedroom #2, and a separate room with a private entrance from the garage, perfect for a "teen suite." Efficient Layout: The laundry and second bathroom are thoughtfully combined, maximizing efficiency and functionality. Ample Parking: A three-car garage provides ample space for your vehicles and toys, while an additional outdoor shed carport in the rear offers more storage or parking options. Front Pool: The front of the home boasts three French doors that open up to a massive 60,000-gallon pool, making it an ideal spot for hosting large parties with friends and family. This outside pool area also feature a bonus outdoor bathroom, complete with a shower and a toilet! Room for Expansion: A survey is underway to separate 2.66 acres from the original tract, allowing for the future construction of the "main house" as originally planned, in the actual front yard. Then a separate 1 acre building lot will be separately deeded, to allow for an additional house build. Finally, you will have 11.85 acres accessible by a deeded access to a wooded oasis in the back, that you can enjoy recreationally or as a future building location. This will total 15.51 acres with the possibility of building an additional 3 homes! Please see the attached photo showing this conceptual survey. This property offers a unique opportunity to own a home that's not only distinctive but also designed for entertaining and modern living. Come and experience the charm of Haralson County, complete with a unique school system that accommodates students in just four days a week. Don't miss out on this extraordinary opportunity – schedule your visit today!
Closed
$500,000
9395 Us Highway 78, Bremen, GA 30110
3beds
2,200sqft
Single Family Residence, Residential
Built in 2018
15.51 Acres Lot
$549,200 Zestimate®
$227/sqft
$2,331 Estimated rent
Home value
$549,200
$516,000 - $577,000
$2,331/mo
Zestimate® history
Owner options
List your home for rent
$2,331/mo
Rent Zestimate®
Find your next renter with Zillow Rental Manager. Plus, with online applications, you can quickly screen prospective tenants – for free.
$2,331/mo
Rent Zestimate®
Refinance and save
$3,090/mo
Est. payment
Refinancing to a lower rate could help reduce your monthly payments and save thousands over the life of the loan.
$3,090/mo
Est. payment
Explore your selling options
Work with a Zillow partner agent
Leverage their expertise and Zillow's premium Showcase listings to get your home seen by more buyers.
Get startedList with your own agent
Get your home in front of millions of buyers by listing it on Zillow.
Learn how to do itSell it yourself
Take full control of how buyers see your home on Zillow by listing For Sale by Owner (FSBO).
List your homeWhat's special
Pool houseSeparate roomAmple spacePrivate entranceUnique loft areaAmple parkingFront yard pool
Zillow last checked:
Listing updated:
Listed by:
David Reese,
Your Home Sold Guaranteed Realty Heritage Oaks
Bought with:
Bradley Arnold Nixon, 422586
Dwelli Inc.
Source: FMLS GA,MLS#: 7269107
Facts & features
Interior
Bedrooms & bathrooms
- Bedrooms: 3
- Bathrooms: 2
- Full bathrooms: 1
- 1/2 bathrooms: 1
- Main level bathrooms: 1
- Main level bedrooms: 1
Rooms
- Room types: Bonus Room
Primary bedroom
- Features: Master on Main, Roommate Floor Plan
- Level: Master on Main, Roommate Floor Plan
Bedroom
- Features: Master on Main, Roommate Floor Plan
Primary bathroom
- Features: Double Vanity, Soaking Tub
Dining room
- Features: None
Kitchen
- Features: Breakfast Bar, Cabinets White, Solid Surface Counters
Heating
- Electric, Heat Pump
Cooling
- Ceiling Fan(s), Central Air, Heat Pump
Appliances
- Included: Dishwasher, Dryer, Electric Range, Microwave, Range Hood, Refrigerator, Washer
- Laundry: Common Area, In Basement
Features
- Beamed Ceilings, High Ceilings 9 ft Main, Vaulted Ceiling(s), Walk-In Closet(s)
- Flooring: Carpet, Laminate
- Windows: Double Pane Windows, Insulated Windows
- Basement: None
- Attic: Permanent Stairs
- Has fireplace: No
- Fireplace features: None
- Common walls with other units/homes: No Common Walls
Interior area
- Total structure area: 2,200
- Total interior livable area: 2,200 sqft
- Finished area above ground: 2,200
Property
Parking
- Total spaces: 4
- Parking features: Attached, Carport, Garage, Garage Door Opener, Garage Faces Side, Kitchen Level, Level Driveway
- Garage spaces: 3
- Carport spaces: 1
- Covered spaces: 4
- Has uncovered spaces: Yes
Accessibility
- Accessibility features: None
Features
- Levels: One and One Half
- Stories: 1
- Patio & porch: Covered, Front Porch
- Exterior features: Rain Gutters, No Dock
- Has private pool: Yes
- Pool features: In Ground, Vinyl, Private
- Spa features: None
- Fencing: None
- Has view: Yes
- View description: Rural, Trees/Woods
- Waterfront features: None
- Body of water: None
Lot
- Size: 15.51 Acres
- Features: Front Yard, Level
Details
- Additional structures: Shed(s)
- Parcel number: 0118 0052C
- Other equipment: Satellite Dish
- Horse amenities: None
Construction
Type & style
- Home type: SingleFamily
- Architectural style: Ranch
- Property subtype: Single Family Residence, Residential
Materials
- Cement Siding, Stone, Wood Siding
- Foundation: Slab
- Roof: Composition
Condition
- Resale
- New construction: No
- Year built: 2018
Utilities & green energy
- Electric: 110 Volts, 220 Volts
- Sewer: Septic Tank
- Water: Public
- Utilities for property: Cable Available, Electricity Available, Phone Available, Water Available
Green energy
- Energy efficient items: None
- Energy generation: None
Community & HOA
Community
- Features: None
- Security: Security Lights, Smoke Detector(s)
HOA
- Has HOA: No
Location
- Region: Bremen
Financial & listing details
- Price per square foot: $227/sqft
- Tax assessed value: $338,470
- Annual tax amount: $2,373
- Date on market: 8/31/2023
- Cumulative days on market: 48 days
- Electric utility on property: Yes
- Road surface type: Asphalt
Price history
| Date | Event | Price |
|---|---|---|
| 11/1/2023 | Sold | $500,000-9.1%$227/sqft |
Source:  FMLS GA #7269107 Report a problem FMLS GA #7269107 Report a problem | ||
| 10/19/2023 | Pending sale | $549,977$250/sqft |
Source: FMLS GA #7269107 Report a problem | ||
| 10/9/2023 | Price change | $549,977+22.2%$250/sqft |
Source: FMLS GA #7269107 Report a problem | ||
| 9/1/2023 | Listed for sale | $449,977$205/sqft |
Source: FMLS GA #7269107 Report a problem | ||
Public tax history
| Year | Property taxes | Tax assessment |
|---|---|---|
| 2025 | $2,858 +9.5% | $135,388 +38.2% |
| 2024 | $2,610 -5.7% | $97,976 -21.6% |
| 2023 | $2,768 +6.7% | $124,986 +16.9% |
| 2022 | $2,593 +11.1% | $106,894 +5.9% |
| 2021 | $2,335 +30.8% | $100,903 +28.2% |
| 2020 | $1,785 +16.6% | $78,736 +49.9% |
| 2019 | $1,531 +650.1% | $52,536 +737.2% |
| 2018 | $204 +10% | $6,275 |
| 2017 | $185 -20.2% | $6,275 -17.2% |
| 2016 | $232 | $7,583 +0% |
| 2015 | $232 +1.5% | $7,582 0% |
| 2014 | $229 | $7,583 |
| 2013 | -- | -- |
| 2012 | -- | -- |
| 2011 | -- | -- |
| 2010 | -- | -- |
| 2009 | -- | $10,832 |
| 2008 | -- | $10,832 +8.8% |
| 2007 | -- | $9,954 +0.3% |
| 2006 | -- | $9,920 -0.3% |
| 2005 | -- | $9,954 |
| 2004 | -- | $9,954 +20% |
| 2003 | -- | $8,296 |
| 2002 | -- | $8,296 +0.3% |
| 2001 | -- | $8,274 |
Find assessor info on the county website
Neighborhood: 30110
Nearby homes
- $272,7004 bd3 ba1.1k sqft9375 Us Highway 78, Bremen, GA 30110Off Market
- $487,000-- bd-- ba-- sqft9385 Us Highway 78, Bremen, GA 30110Sold
- $487,0003 bd2 ba1.6k sqft9385 State Highway 78, Bremen, GA 30110Sold
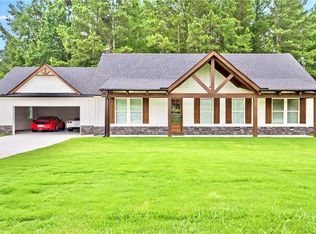
- $314,9003 bd2 ba1.5k sqft30 Old Field Rd, Bremen, GA 30110Sold
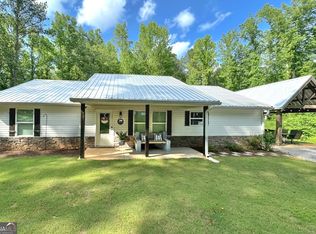
- $316,3004 bd2 ba2.3k sqft9335 Us Highway 78, Bremen, GA 30110Off Market
- $10,5882 bd1 ba2.2k sqft9368 Us Highway 78, Bremen, GA 30110Off Market
- $107,4002 bd1 ba980 sqft15 Old Field Rd, Bremen, GA 30110Off Market
- $2,8562 bd1 ba896 sqft9 Old Field Rd, Bremen, GA 30110Off Market
Nearby schools
GreatSchools rating
- 8/10Buchanan Elementary SchoolGrades: 3-5Distance: 8.6 mi
- 8/10Haralson County Middle SchoolGrades: 6-8Distance: 8.9 mi
- 7/10Haralson County High SchoolGrades: 9-12Distance: 10.3 mi
Schools provided by the listing agent
- Elementary: Buchanan
Source: FMLS GA. This data may not be complete. We recommend contacting the local school district to confirm school assignments for this home.
Get a cash offer in 3 minutes
Find out how much your home could sell for in as little as 3 minutes with a no-obligation cash offer.
Estimated market value
$549,200
Get a cash offer in 3 minutes
Find out how much your home could sell for in as little as 3 minutes with a no-obligation cash offer.
Estimated market value
$549,200
- Georgia
- Haralson County
- Bremen
- 30110
- 9395 Us Highway 78
Nearby cities
Nearby zip codes
Other Bremen Topics
