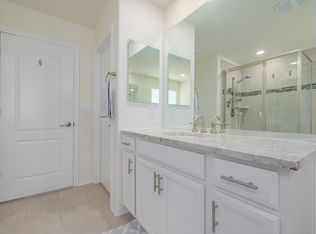
Exquisite Family Living in the Heart of Central Park Neighborhood Welcome to 9396 E 51st Drive, an exceptional residence nestled within the highly sought-after Central Park neighborhood in Denver. This elegant two-story home offers a perfect blend of modern luxury and timeless comfort, boasting 4 bedrooms, 3.5 bathrooms, and an array of captivating features that promise an unparalleled living experience. As you step through the front door, you'll immediately be stunned by the open and inviting atmosphere of the main living spaces. The spacious layout effortlessly connects the formal living area, a cozy family room, and an elegant dining space, creating the ideal setting for both intimate gatherings and larger celebrations. The well-appointed kitchen is a chef's dream, featuring high-end stainless steel appliances, granite countertops, and ample cabinetry that combines style and functionality. The adjacent breakfast nook bathes in natural light, offering a serene spot for morning coffee or casual meals with loved ones. There is a next generation suite attached to the home for airbnb, in-laws and family that is staying! The second floor hosts a luxurious master suite, complete with a private en-suite bathroom that exudes relaxation. Each bedroom offers generous closet space and large windows that frame picturesque views of the surrounding neighborhood.
One of the standout features of this residence is the meticulously landscaped private yard. Bask in the tranquility of your outdoor oasis, perfect for enjoying al fresco dining, gardening, or simply unwinding after a long day.
This Central Park gem is more than just a home; it's a gateway to a vibrant and dynamic community. With access to top-rated schools, nearby parks, shopping, dining, and entertainment options, you'll enjoy a lifestyle that seamlessly combines urban convenience with suburban charm. Don't miss the opportunity to make this stunning property your own.
Sold for $990,000
$990,000
9396 E 51st Drive, Denver, CO 80238
4beds
4,823sqft
Single Family Residence
Built in 2016
5,043 Square Feet Lot
$1,020,100 Zestimate®
$205/sqft
$5,150 Estimated rent
Home value
$1,020,100
$969,000 - $1.07M
$5,150/mo
Zestimate® history
Owner options
List your home for rent
$5,150/mo
Rent Zestimate®
Find your next renter with Zillow Rental Manager. Plus, with online applications, you can quickly screen prospective tenants – for free.
$5,150/mo
Rent Zestimate®
Refinance and save
$5,853/mo
Est. payment
Refinancing to a lower rate could help reduce your monthly payments and save thousands over the life of the loan.
$5,853/mo
Est. payment
Explore your selling options
Work with a Zillow partner agent
Leverage their expertise and Zillow's premium Showcase listings to get your home seen by more buyers.
Get startedList with your own agent
Get your home in front of millions of buyers by listing it on Zillow.
Learn how to do itSell it yourself
Take full control of how buyers see your home on Zillow by listing For Sale by Owner (FSBO).
List your homeWhat's special
Central park gemModern luxuryTimeless comfortSuburban charmUrban conveniencePrivate en-suite bathroomLuxurious master suite
Zillow last checked:
Listing updated:
Listed by:
Bret Weinstein 303-981-1237 bret@guidere.com,
Guide Real Estate
Bought with:
Pamela Rios, 100021223
RE/MAX of Cherry Creek
Source: REcolorado as distributed by MLS GRID,MLS#: 1580020
Facts & features
Interior
Bedrooms & bathrooms
- Bedrooms: 4
- Bathrooms: 4
- Full bathrooms: 2
- 3/4 bathrooms: 1
- 1/2 bathrooms: 1
- Main level bathrooms: 2
- Main level bedrooms: 1
Primary bedroom
- Level: Upper
Bedroom
- Level: Upper
Bedroom
- Level: Upper
Bedroom
- Description: Adu/Next Generation Suite
- Level: Main
Primary bathroom
- Level: Upper
Bathroom
- Description: Adu/Next Generation Suite
- Level: Main
Bathroom
- Level: Upper
Bathroom
- Level: Main
Family room
- Level: Main
Kitchen
- Level: Main
Living room
- Level: Main
Heating
- Forced Air
Cooling
- Central Air
Appliances
- Included: Dishwasher, Disposal, Dryer, Microwave, Oven, Range, Range Hood, Refrigerator, Self Cleaning Oven, Washer
- Laundry: In Unit
Features
- Ceiling Fan(s), Eat-in Kitchen, Entrance Foyer, Granite Counters, Kitchen Island, Pantry, Walk-In Closet(s)
- Flooring: Wood
- Basement: Full
- Number of fireplaces: 1
- Common walls with other units/homes: No Common Walls
Interior area
- Total structure area: 4,823
- Total interior livable area: 4,823 sqft
- Finished area above ground: 3,086
- Finished area below ground: 0
Property
Parking
- Total spaces: 3
- Parking features: Concrete, Dry Walled, Exterior Access Door, Lighted, Oversized
- Attached garage spaces: 3
Features
- Levels: Two
- Stories: 2
- Patio & porch: Covered, Deck, Front Porch
- Exterior features: Gas Valve, Lighting, Private Yard, Rain Gutters
- Fencing: Full
- Has view: Yes
- View description: Mountain(s)
Lot
- Size: 5,043 Square Feet
- Features: Landscaped, Level, Master Planned, Sprinklers In Front, Sprinklers In Rear
Details
- Parcel number: 115210002
- Zoning: M-RX-5
- Special conditions: Standard
Construction
Type & style
- Home type: SingleFamily
- Architectural style: Contemporary
- Property subtype: Single Family Residence
Materials
- Frame
- Foundation: Slab
- Roof: Composition
Condition
- Updated/Remodeled
- Year built: 2016
Details
- Builder model: Next Generation
- Builder name: Lennar
Utilities & green energy
- Sewer: Public Sewer
- Water: Public
- Utilities for property: Cable Available, Natural Gas Available
Community & HOA
Community
- Subdivision: Central Park
HOA
- Has HOA: Yes
- Amenities included: Park, Playground, Pool, Spa/Hot Tub, Tennis Court(s), Trail(s)
- Services included: Maintenance Grounds, Snow Removal, Trash
- HOA fee: $48 monthly
- HOA name: MCA
- HOA phone: 303-388-0724
Location
- Region: Denver
Financial & listing details
- Price per square foot: $205/sqft
- Tax assessed value: $1,015,500
- Annual tax amount: $7,632
- Date on market: 8/24/2023
- Listing terms: Cash,Conventional,FHA,VA Loan
- Exclusions: Staging Items And Sellers Personal Property
- Ownership: Individual
- Electric utility on property: Yes
- Road surface type: Paved
Price history
| Date | Event | Price |
|---|---|---|
| 10/10/2023 | Sold | $990,000+56.6%$205/sqft |
Source:  REcolorado as distributed by MLS GRID #1580020 Report a problem REcolorado as distributed by MLS GRID #1580020 Report a problem | ||
| 10/25/2016 | Sold | $632,300$131/sqft |
Source: Public Record Report a problem | ||
Public tax history
| Year | Property taxes | Tax assessment |
|---|---|---|
| 2024 | $9,288 +21.7% | $64,350 -4.9% |
| 2023 | $7,632 +1.4% | $67,680 +25.3% |
| 2022 | $7,528 +12.5% | $54,010 -2.8% |
| 2021 | $6,692 +1.5% | $55,560 +11.2% |
| 2020 | $6,591 +4.4% | $49,964 -0.7% |
| 2019 | $6,315 | $50,313 +9.6% |
| 2018 | $6,315 +0.2% | $45,910 |
| 2017 | $6,306 +1309.6% | $45,910 +226.3% |
| 2016 | $447 | $14,070 |
Find assessor info on the county website
Neighborhood: Central Park
Nearby homes
- $1,000,3005 bd5 ba2.7k sqft9356 E 51st Dr, Denver, CO 80238Off Market
- $1001.429 Acres9207 E 51st Dr, Denver, CO 80238Off Market
- $867,1004 bd3 ba2.7k sqft9406 E 51st Dr, Denver, CO 80238Off Market
- $983,7005 bd4 ba3.9k sqft9406 51st, Denver, CO 80238Off Market
- $1,360,0004 bd4 ba4.8k sqft9437 E 51st Dr, Denver, CO 80238Sold
- $1,012,0004 bd4 ba3.2k sqft9416 E 51st Dr, Denver, CO 80238Off Market
- $1000.276 Acres5163 Boston St, Denver, CO 80239Off Market
- $855,2003 bd3 ba3.2k sqft9355 E Prairie Meadow Dr, Denver, CO 80238Off Market
Nearby schools
GreatSchools rating
- 7/10Willow ElementaryGrades: PK-5Distance: 0.5 mi
- 9/10Denver Green School NorthfieldGrades: 6-8Distance: 0.8 mi
- 8/10Northfield High SchoolGrades: 9-12Distance: 0.4 mi
Schools provided by the listing agent
- Elementary: Inspire
- Middle: Denver Discovery
- High: Northfield
- District: Denver 1
Source: REcolorado as distributed by MLS GRID. This data may not be complete. We recommend contacting the local school district to confirm school assignments for this home.
Get a cash offer in 3 minutes
Find out how much your home could sell for in as little as 3 minutes with a no-obligation cash offer.
Estimated market value
$1,020,100
Get a cash offer in 3 minutes
Find out how much your home could sell for in as little as 3 minutes with a no-obligation cash offer.
Estimated market value
$1,020,100
- Colorado
- Denver County
- Denver
- 80238
- Central Park
- 9396 E 51st Drive
Nearby cities
Nearby neighborhoods
Nearby zip codes
Other Denver Topics
