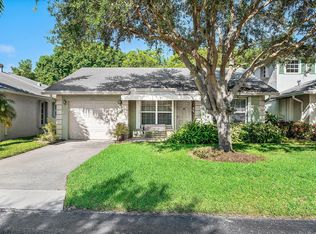
Welcome to this beautifully updated 3-bedroom, 2-bath home situated on a spacious corner lot. The home features a versatile Florida room with its own split A/C system, providing comfortable additional space that can easily be used as a home office, playroom, or potential 4th bedroom. Enjoy a nicely remodeled kitchen and bathrooms, along with waterproof vinyl laminate flooring throughout. Major upgrades include a 2020 roof and full impact windows and doors for added peace of mind. The exterior offers a huge circular paver driveway with plenty of parking, plus a white PVC-fenced backyard with a double gate—perfect for securely storing a boat or trailer inside the yard. Sprinkler system runs on well water, helping reduce city water usage. Located in a great school zone, The community offers a recently renovated recreational facility and a community park, all with a low HOA. This move-in-ready home offers comfort, flexibility, and exceptional outdoor space in a fantastic Boca Raton location!
Pending
$599,000
9396 GETTYSBURG Road, Boca Raton, FL 33434
3beds
1,521sqft
Single Family Residence
Built in 1980
8,187 Square Feet Lot
$-- Zestimate®
$394/sqft
$75/mo HOA
What's special
Nicely remodeled kitchenSpacious corner lotExceptional outdoor space
- 32 days
- 454
- 18
Likely to sell faster than
Zillow last checked:
Listing updated:
Listed by:
Connie Castellano 561-962-1392,
LoKation
Source: BeachesMLS,MLS#: B26068794 Originating MLS: BeachesMLS
Originating MLS: BeachesMLSFacts & features
Interior
Bedrooms & bathrooms
- Bedrooms: 3
- Bathrooms: 2
- Full bathrooms: 2
- Main level bathrooms: 2
- Main level bedrooms: 3
Primary bedroom
- Level: Main
- Area: 182
- Dimensions: 14 X 13
Primary bedroom
- Level: Main
- Area: 182
- Dimensions: 14 X 13
Kitchen
- Level: Main
- Area: 120
- Dimensions: 12 X 10
Kitchen
- Level: Main
- Area: 120
- Dimensions: 12 X 10
Living room
- Level: Main
- Area: 272
- Dimensions: 17 X 16
Living room
- Level: Main
- Area: 272
- Dimensions: 17 X 16
Heating
- Central
Cooling
- Central Air, Ceiling Fan(s)
Appliances
- Included: Dryer, Dishwasher, Electric Range, Electric Water Heater, Microwave, Refrigerator, Water Heater, Washer
- Laundry: In Garage
Features
- Living/Dining Room, Main Level Primary, Pantry, Split Bedrooms, Separate Shower, Walk-In Closet(s)
- Flooring: Laminate, Tile
- Windows: Storm Window(s)
- Has fireplace: No
Interior area
- Total structure area: 1,865
- Total interior livable area: 1,521 sqft
Video & virtual tour
Property
Parking
- Total spaces: 4
- Parking features: Attached, Circular Driveway, Garage, Garage Door Opener
- Attached garage spaces: 1
- Has uncovered spaces: Yes
Accessibility
- Accessibility features: None
Features
- Levels: One
- Stories: 1
- Entry location: Entry Level Living Area Y
- Patio & porch: Covered, Patio, Screened
- Exterior features: Outdoor Living Area
- Pool features: Association
- Fencing: Back Yard,Fenced,Vinyl
- Has view: Yes
- View description: Garden
- Waterfront features: None
Lot
- Size: 8,187 Square Feet
- Dimensions: 95.0 ft x 0.0 ft
- Features: Corner Lot, Landscaped, Sprinkler System, < 1/4 Acre
Details
- Parcel number: 00424707100290040
- Zoning: AR
- Special conditions: Standard
- Other equipment: DC Well Pump
Construction
Type & style
- Home type: SingleFamily
- Architectural style: Ranch
- Property subtype: Single Family Residence
Materials
- Block
- Roof: Composition,Shingle
Condition
- Resale
- New construction: No
- Year built: 1980
Utilities & green energy
- Sewer: Public Sewer
- Water: Public
- Utilities for property: Cable Available, Electricity Available, Sewer Available, Water Available
Community & HOA
Community
- Features: Home Owners Association, Street Lights, Sidewalks
- Security: Security Guard
- Subdivision: AMERICAN HOMES AT BOCA RATON 8
HOA
- Has HOA: Yes
- Amenities included: Basketball Court, Golf Course, Pool, Security, Sidewalks, Tennis Court(s)
- Services included: Common Areas, Recreation Facilities
- HOA fee: $225 quarterly
- HOA name: Southwind Lakes HOA
Location
- Region: Boca Raton
Financial & listing details
- Price per square foot: $394/sqft
- Tax assessed value: $319,694
- Annual tax amount: $4,862
- Date on market: 8/26/2026
- Cumulative days on market: 5 days
- Listing terms: Cash,Conventional,FHA,VA Loan
- Electric utility on property: Yes
- Road surface type: Paved
Estimated market value
Not available
Estimated sales range
Not available
Not available
Price history
| Date | Event | Price |
|---|---|---|
| 9/18/2026 | Pending sale | $599,000$394/sqft |
Source:  BeachesMLS #B26068794 Report a problem BeachesMLS #B26068794 Report a problem | ||
| 8/26/2026 | Listed for sale | $599,000+81.5%$394/sqft |
Source: BeachesMLS #B26068794 Report a problem | ||
| 1/31/2020 | Sold | $330,000-1.5%$217/sqft |
Source: BeachesMLS #R10565046 Report a problem | ||
| 1/13/2020 | Pending sale | $335,000$220/sqft |
Source: RE/MAX Advantage Plus #RX-10565046 Report a problem | ||
| 11/18/2019 | Price change | $335,000-1.5%$220/sqft |
Source: RE/MAX Advantage Plus #RX-10565046 Report a problem | ||
| 10/22/2019 | Price change | $340,000-1.4%$224/sqft |
Source: RE/MAX Advantage Plus #RX-10565046 Report a problem | ||
| 9/23/2019 | Listed for sale | $345,000$227/sqft |
Source: Owner Report a problem | ||
Public tax history
| Year | Property taxes | Tax assessment |
|---|---|---|
| 2025 | $4,862 +3.1% | $311,289 +2.9% |
| 2024 | $4,714 +2.6% | $302,516 +3% |
| 2023 | $4,594 +1% | $293,705 +3% |
| 2022 | $4,549 +0.8% | $285,150 +3% |
| 2021 | $4,514 +117.9% | $276,845 +104% |
| 2020 | $2,071 +1.5% | $135,723 +2.3% |
| 2019 | $2,041 | $132,672 +1.9% |
| 2018 | $2,041 +5.3% | $130,198 +2.1% |
| 2017 | $1,938 +2.6% | $127,520 +2.1% |
| 2016 | $1,890 +0.3% | $124,897 +0.7% |
| 2015 | $1,884 -2.1% | $124,029 +0.8% |
| 2014 | $1,924 +1.9% | $123,045 +1.5% |
| 2013 | $1,888 -0.2% | $121,227 +1.7% |
| 2012 | $1,893 +1.9% | $119,201 +3% |
| 2011 | $1,858 +0.1% | $115,729 +1.5% |
| 2010 | $1,856 +8.1% | $114,019 +2.7% |
| 2009 | $1,718 +11.2% | $111,021 +0.1% |
| 2008 | $1,545 -7.7% | $110,910 +3% |
| 2007 | $1,673 -6.5% | $107,680 +2.5% |
| 2006 | $1,789 | $105,054 +3% |
| 2005 | -- | $101,994 +3% |
| 2004 | $768 +210.9% | $99,023 +1.9% |
| 2003 | $247 -84.5% | $97,177 +2.4% |
| 2002 | $1,599 +0.9% | $94,899 +1.6% |
| 2001 | $1,584 +4.9% | $93,405 +3% |
| 2000 | $1,510 +22.2% | $90,684 -3.7% |
| 1999 | $1,235 | $94,179 |
Find assessor info on the county website
Monthly payment
Est. payment
Payment breakdown
Explore the cost of this home by adjusting the details. Changes won't be saved.Climate risks
Neighborhood: 33434
Nearby schools
Schools provided by the listing agent
- Elementary: Whispering Pines (Palm Beach)
- Middle: Eagles Landing
- High: Olympic Heights
Source: BeachesMLS. This data may not be complete. We recommend contacting the local school district to confirm school assignments for this home.
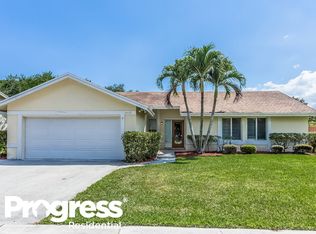
- $600,8004 bd2 ba1.4k sqft9402 Gettysburg Rd, Boca Raton, FL 33434Off Market
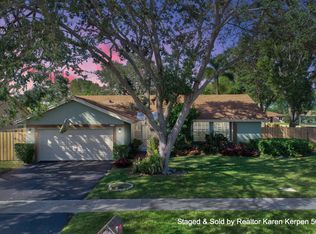
- $563,1004 bd2 ba1.4k sqft9482 Burlington Pl, Boca Raton, FL 33434Off Market
- $511,900-- bd2 ba1.4k sqft9476 Burlington Pl, Boca Raton, FL 33434Off Market
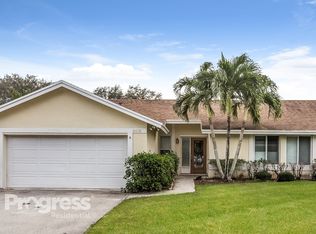
- $477,7004 bd2 ba1.5k sqft9403 Gettysburg Rd, Boca Raton, FL 33434Off Market
Similar homes
- $519,0003 bd2 ba1.3k sqft18838 Cloud Lake Circle, Boca Raton, FL 33496For Sale

 MLS ID #B26056259, Brian Bahn, Lang Realty/ BR. BeachesMLS
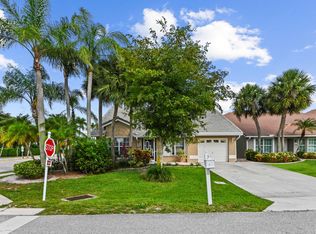
 - $635,0003 bd2 ba1.9k sqft18377 Fresh Lake Way, Boca Raton, FL 33498For Sale
 MLS ID #B26031055, Jeffrey L Tricoli PA, KW Reserve Palm Beach. BeachesMLS
 - $574,9002 bd2 ba1.3k sqft7967 Little Lane, Boca Raton, FL 33433For Sale
 MLS ID #B26060650, Stephen A Mossini, Local Real Estate Co. BeachesMLS
 - $579,0002 bd2 ba1.4k sqft241 DEL RIO Boulevard, Boca Raton, FL 33432For Sale
 MLS ID #B26063868, Matthew Dovner, Compass Florida LLC. BeachesMLS
 - $440,0003 bd2 ba1.6k sqft18102 104th Terrace S, Boca Raton, FL 33498For SaleMLS ID #B26064256, Melanie G Wolf, Realty Home Advisors Inc. BeachesMLS
- $735,0003 bd2 ba1.3k sqftTropic Palms 2, Delray Beach, FL 33444For Sale
 MLS ID #A12094599, David Orozco, First Home Realty, Inc.. MIAMI
 - $569,0003 bd2 ba1.3k sqft1215 E LANCEWOOD Place, Delray Beach, FL 33445For SaleMLS ID #B26063576, Daniel J DeRogatis PA, RE/MAX Direct. BeachesMLS
- $640,0003 bd2 ba2.2k sqft2400 SW 23rd Cranbrook Drive, Boynton Beach, FL 33436For SaleMLS ID #B26043506, Vicky Hiering, South Florida Realty Group & Property Management LLC. BeachesMLS
- $499,9994 bd3 ba1.5k sqft6741 FERN Street, Margate, FL 33063For SaleMLS ID #B26067639, Glenn A Marks, Millennium Real Estate Invest. BeachesMLS
- $589,9003 bd2 ba1.5k sqft7970 NW 1ST Court, Margate, FL 33063For SaleMLS ID #B26057245, Maria T Francois, Charles Rutenberg Realty FTL. BeachesMLS
- $550,0003 bd2 ba1.7k sqft5088 Chelan Way, Lake Worth, FL 33467For SaleMLS ID #B26071500, Robert Ayrsman, Florida Coastal Premier Realty LLC. BeachesMLS
- $719,9003 bd2 ba1.8k sqft257 SW 5th Street, Boca Raton, FL 33432For SaleMLS ID #B26008010, Paula J Catino, RE/MAX Services. BeachesMLS
- $375,0002 bd2 ba1.3k sqft8621 Jasmine Way, Boca Raton, FL 33496For SaleMLS ID #B26043880, Thomas Scott Holmes, Compass Florida LLC. BeachesMLS
- $630,0004 bd2 ba1.8k sqft6701 NW 20th Street, Margate, FL 33063For SaleMLS ID #B26015468, Denise Pastorino-Fullam, Sandals Realty Group, Inc.. BeachesMLS
- $610,0003 bd3 ba2k sqft8332 Bermuda Sound Way, Boynton Beach, FL 33436For SaleMLS ID #B26046670, Mendel Surpris, Keyes Company. BeachesMLS
- $779,0003 bd3 ba1.9k sqft7666 SIERRA Terrace W, Boca Raton, FL 33433For SaleMLS ID #B26073343, Joseph Shayowitz, LoKation. BeachesMLS
- $619,9003 bd2 ba2k sqft8576 WINDY Circle, Boynton Beach, FL 33472For SaleMLS ID #B26057175, Carrie Sonderegger, RE/MAX Prestige Realty/LW. BeachesMLS
- $675,0003 bd2 ba1.6k sqft1023 SW 25TH Place, Boynton Beach, FL 33426For SaleMLS ID #B26069676, Abbey Adair, Realty Professionals Inc. BeachesMLS
- $644,9993 bd2 ba1.8k sqft2145 NW 85th Lane, Coral Springs, FL 33071For SaleMLS ID #B26040393, Laura E Sanders, RE/MAX Direct. BeachesMLS
- $534,9003 bd2 ba1.5k sqft1520 NE 34TH Court, Pompano Beach, FL 33064For SaleMLS ID #B26072379, Matthew M Consolo, Premier Point Realty. BeachesMLS
