Skip main navigation
Sold
  • $446,000

    9396 SW Coral St, Tigard, OR 97223

    3beds
    1,544sqft
    Residential, Condominium
    Built in 2007
    -- sqft lot
    $419,100 Zestimate®
    $289/sqft
    $2,404 Estimated rent

    Home value

    $419,100

    $398,000 - $440,000

    $2,404/mo

    Zestimate® history
    Loading
    Loading...

    Owner options

    List your home for rent

    $2,404/mo

    Rent Zestimate®

    Find your next renter with Zillow Rental Manager. Plus, with online applications, you can quickly screen prospective tenants – for free.

    Learn more

    $2,404/mo

    Rent Zestimate®

    Refinance and save

    $3,126/mo

    Est. payment

    Refinancing to a lower rate could help reduce your monthly payments and save thousands over the life of the loan.

    See today's rates

    $3,126/mo

    Est. payment

    Explore your selling options

    Work with a Zillow partner agent

    Leverage their expertise and Zillow's premium Showcase listings to get your home seen by more buyers.

    Get started

    List with your own agent

    Get your home in front of millions of buyers by listing it on Zillow.

    Learn how to do it

    Sell it yourself

    Take full control of how buyers see your home on Zillow by listing For Sale by Owner (FSBO).

    List your home

    What's special

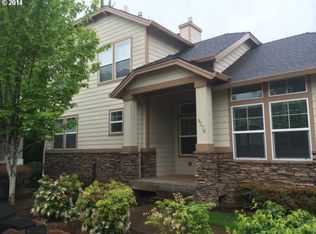
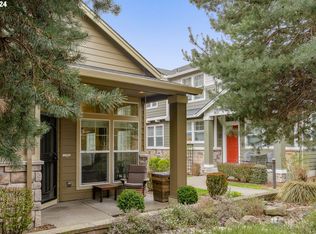
    Elegant touches and pride of ownership shine in this 3 bed, 2 bath detached condo in Coral Commons. Located down an ultra-quiet street in Washington County, this house is minutes from major roads. You get the best of both worlds with the feel of a house and all the convenience of a condo. Coming in at 1,544 square feet, this property features an open floor plan with brand new engineered hardwoods (waterproof and scratch resistant). As you walk through the front door, you are greeted with a living room full of natural light and high ceilings. The gas fireplace and mantle are right by the stairs which leads to a huge loft. Let your imagination run wild with how to fill it. The kitchen stands out with an oversized island, complete with eating bar. The granite countertops and stainless-steel appliances shine with class, set against the tile backsplash. Updated sink and garbage disposal help tie everything together. The kitchen has ample storage space, and features a pantry for anything extra. Both bathrooms are completely renovated: spa-like showers, new floors and counters, toilets, and a deep soaker tub. New paint and fixtures in the bedrooms and bathrooms give a fresh feel. The owner’s suite (with full bathroom) located upstairs has a brand-new California Closet system. The front porch has enough room to sit down and fire up the grill while you watch over your personal garden. There is a detached garage that also has room for storage. The community space features a large grass area and patio located steps away. The HOA for Coral Commons takes care of landscaping, a new roof, painting (you can choose the color during next cycle), gutter cleaning, and a whole lot more!

    Zillow last checked:

    Listing updated:

    Listed by:

    Phillip Johnson 503-730-6691,

    Realty First,

    Gayle Clopton 503-816-7424,

    Realty First

    Bought with:

    Genmae Rianelli, 201241989

    Living Room Realty

    Source: RMLS (OR),MLS#: 24609575MLS Logo

    Facts & features

    Interior

    Bedrooms & bathrooms
    • Bedrooms: 3
    • Bathrooms: 2
    • Full bathrooms: 2
    • Main level bathrooms: 1
    Primary bedroom
    • Features: Bathroom, Closet, Suite, Wallto Wall Carpet
    • Level: Upper
    • Area: 169
    • Dimensions: 13 x 13
    Bedroom 2
    • Features: Closet, Wallto Wall Carpet
    • Level: Main
    • Area: 120
    • Dimensions: 10 x 12
    Bedroom 3
    • Features: Closet, Wallto Wall Carpet
    • Level: Main
    • Area: 156
    • Dimensions: 13 x 12
    Dining room
    • Features: Engineered Hardwood
    • Level: Main
    • Area: 81
    • Dimensions: 9 x 9
    Family room
    • Features: Wallto Wall Carpet
    • Level: Upper
    • Area: 176
    • Dimensions: 11 x 16
    Kitchen
    • Features: Disposal, Eat Bar, Island, Kitchen Dining Room Combo, Living Room Dining Room Combo, Microwave, Pantry, Engineered Hardwood, Free Standing Range, Free Standing Refrigerator, Plumbed For Ice Maker, Sink
    • Level: Main
    Living room
    • Features: Fireplace, Engineered Hardwood
    • Level: Main
    • Area: 224
    • Dimensions: 14 x 16
    Heating
    • Forced Air, Fireplace(s)
    Cooling
    • Central Air
    Appliances
    • Included: Dishwasher, Disposal, Free-Standing Gas Range, Gas Appliances, Microwave, Plumbed For Ice Maker, Stainless Steel Appliance(s), Washer/Dryer, Free-Standing Range, Free-Standing Refrigerator, Electric Water Heater
    Features
    • Granite, High Ceilings, Soaking Tub, Vaulted Ceiling(s), Closet, Eat Bar, Kitchen Island, Kitchen Dining Room Combo, Living Room Dining Room Combo, Pantry, Sink, Bathroom, Suite
    • Flooring: Engineered Hardwood, Wall to Wall Carpet
    • Windows: Double Pane Windows
    • Basement: Crawl Space
    • Number of fireplaces: 1
    • Fireplace features: Gas
    Interior area
    • Total structure area: 1,544
    • Total interior livable area: 1,544 sqft

    Property

    Parking
    • Total spaces: 1
    • Parking features: On Street, Condo Garage (Other), Detached
    • Garage spaces: 1
    • Has uncovered spaces: Yes
    Features
    • Stories: 2
    • Patio & porch: Covered Patio
    • Exterior features: Garden
    Lot
    • Features: Commons, Level
    Details
    • Parcel number: R2156259
    • Zoning: RES-D

    Construction

    Type & style
    • Home type: Condo
    • Architectural style: Craftsman
    • Property subtype: Residential, Condominium
    Materials
    • Cement Siding, Lap Siding, Stone
    • Foundation: Concrete Perimeter
    • Roof: Composition
    Condition
    • Resale
    • New construction: No
    • Year built: 2007

    Utilities & green energy

    • Gas: Gas
    • Sewer: Public Sewer
    • Water: Public
    • Utilities for property: Cable Connected

    Community & neighborhood

    Security
    • Security features: Unknown
    Location
    • Region: Tigard
    • Subdivision: North Tigard / Coral Commons

    HOA & financial

    HOA
    • Has HOA: Yes
    • HOA fee: $407 monthly
    • Amenities included: All Landscaping, Commons, Front Yard Landscaping

    Other

    Other facts
    • Listing terms: Cash,Conventional,State GI Loan,VA Loan
    • Road surface type: Paved

    Price history

    DateEventPrice
    9/20/2024Sold$446,000+1.4%$289/sqft
    Source: RMLS (OR) #24609575 Report a problem
    8/22/2024Pending sale$439,900$285/sqft
    Source: RMLS (OR) #24609575 Report a problem
    8/8/2024Listed for sale$439,900+38.8%$285/sqft
    Source: RMLS (OR) #24609575 Report a problem
    11/13/2017Sold$317,000+44.1%$205/sqft
    Source: RMLS (OR) #17569065 Report a problem
    11/18/2014Sold$220,000-4.3%$142/sqft
    Source: RMLS (OR) #14170985 Report a problem
    10/14/2014Listed for sale$229,900$149/sqft
    Source: Homes By Clarity #14170985 Report a problem

    Public tax history

    YearProperty taxesTax assessment
    2025$4,961 +9.5%$262,170 +3%
    2024$4,531 +3.5%$254,540 +3%
    2023$4,380 +2.9%$247,130 +3%
    2022$4,255 +2.5%$239,940
    2021$4,150 +3.1%--
    2020$4,026 +4.5%$226,180 +3%
    2019$3,854 +4.6%$219,600
    2018$3,685 $219,600 +6.1%
    2017$3,685 +10.6%$207,000 +3%
    2016$3,331 $200,980 +3%
    2015$3,331 +6.8%$195,130 +3%
    2014$3,121 +8%$189,450 +3%
    2013$2,891 +4.5%$183,940 +3%
    2012$2,765 +0.7%$178,590 -6.8%
    2011$2,746 -1.2%$191,700 -14.4%
    2010$2,780 +1.4%$223,910 -7.3%
    2009$2,742 +4.4%$241,620 -12.1%
    2008$2,626 $275,010
    2007-- --

    Find assessor info on the county website

    Neighborhood: North Tigard

    Nearby schools

    GreatSchools rating
    Schools provided by the listing agent
    • Elementary: Metzger
    • Middle: Fowler
    • High: Tigard

    Source: RMLS (OR). This data may not be complete. We recommend contacting the local school district to confirm school assignments for this home.

    Get a cash offer in 3 minutes
    Find out how much your home could sell for in as little as 3 minutes with a no-obligation cash offer.
    Estimated market value
    $419,100
    Get a cash offer in 3 minutes
    Find out how much your home could sell for in as little as 3 minutes with a no-obligation cash offer.
    Estimated market value
    $419,100