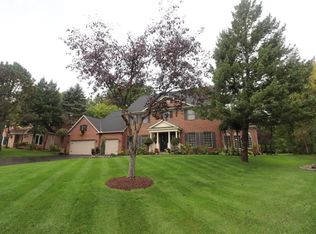
Overlooking the third hole of Prestwick Golf Course on one of Wedgewood’s finest lots, this classic home offers the convenience of main level living and a grand floor plan that flows from one spacious room to the next. Enter to a two-story foyer, where a wide-open staircase above allows natural daylight to fill the space, and hardwood floors lead to a vaulted living room/den and sunny formal dining room, where crown molding and bay windows covered in plantation shutters adorn both of the generous, elegant spaces and make them perfect for hosting those larger gatherings. As you make your way to the back of the home, stand in awe of the serene, treed views from a two-story great room that features a soaring, 18-foot ceiling and wall of windows surrounding a gas fireplace framed by floor-to-ceiling, marble columns, as well as a handy wet bar for entertaining. And next door lies the expansive kitchen that offers the largest of center islands with a built-in dining table, an abundance of white cabinetry and Corian counters, and desirable gas cooktop, along with access to the most cozy sunroom, where you can relax with your morning coffee and admire more of those tranquil views of the private backyard. Other preferable amenities include a sizable walk-in pantry and huge laundry room with tons of storage and handy outside access off the mudroom, not to mention the private Owner’s suite, featuring more of those beautiful bay windows and its luxurious en suite that offers a double vanity, tiled jacuzzi tub and separate shower with glass door, and large walk-in closet. You’ll find a second bedroom suite upstairs that boasts another tray ceiling, ¾ en suite, and walk-in closet, while two additional bedrooms share a full Jack & Jill bath with a double vanity and skylights. Further, the lower level provides a finished space that would be perfect for an office, exercise, game, or hobby room, in addition to loads of unfinished square feet that can be used for unlimited storage or future finish and that extra needed living area. Outside, be pleased to find a three-car attached, insulated and finished garage with a bonus staircase to the basement and easy backyard access, not to mention being conveniently close to all that Woodbury has to offer and just down the street from the golf club and The ‘Wick Pub & Grill.
Closed
$680,000
9396 Wedgewood Dr, Woodbury, MN 55125
4beds
3,615sqft
Single Family Residence
Built in 1989
0.35 Acres Lot
$724,500 Zestimate®
$188/sqft
$3,464 Estimated rent
Home value
$724,500
$681,000 - $768,000
$3,464/mo
Zestimate® history
Owner options
List your home for rent
$3,464/mo
Rent Zestimate®
Find your next renter with Zillow Rental Manager. Plus, with online applications, you can quickly screen prospective tenants – for free.
$3,464/mo
Rent Zestimate®
Refinance and save
$4,717/mo
Est. payment
Refinancing to a lower rate could help reduce your monthly payments and save thousands over the life of the loan.
$4,717/mo
Est. payment
Explore your selling options
Work with a Zillow partner agent
Leverage their expertise and Zillow's premium Showcase listings to get your home seen by more buyers.
Get startedList with your own agent
Get your home in front of millions of buyers by listing it on Zillow.
Learn how to do itSell it yourself
Take full control of how buyers see your home on Zillow by listing For Sale by Owner (FSBO).
List your homeWhat's special
Gas fireplaceHardwood floorsCenter islandJack and jill bathCozy sunroomWalk-in pantrySerene treed views
Zillow last checked:
Listing updated:
Listed by:
Wade B Hanson 651-274-8584,
RE/MAX Results
Bought with:
Emily Olson
Redfin Corporation
Kelly Yoon
Source: NorthstarMLS as distributed by MLS GRID,MLS#: 6600406
Facts & features
Interior
Bedrooms & bathrooms
- Bedrooms: 4
- Bathrooms: 4
- Full bathrooms: 2
- 3/4 bathrooms: 1
- 1/2 bathrooms: 1
Bedroom
- Level: Main
- Area: 270 Square Feet
- Dimensions: 18x15
Bedroom 2
- Level: Upper
- Area: 169 Square Feet
- Dimensions: 13x13
Bedroom 3
- Level: Upper
- Area: 182 Square Feet
- Dimensions: 14x13
Bedroom 4
- Level: Upper
- Area: 169 Square Feet
- Dimensions: 13x13
Primary bathroom
- Level: Main
- Area: 170 Square Feet
- Dimensions: 17x10
Dining room
- Level: Main
- Area: 224 Square Feet
- Dimensions: 16x14
Family room
- Level: Main
- Area: 320 Square Feet
- Dimensions: 20x16
Foyer
- Level: Main
- Area: 150 Square Feet
- Dimensions: 15x10
Kitchen
- Level: Main
- Area: 325 Square Feet
- Dimensions: 25x13
Laundry
- Level: Main
- Area: 84 Square Feet
- Dimensions: 12x7
Living room
- Level: Main
- Area: 270 Square Feet
- Dimensions: 18x15
Recreation room
- Level: Lower
- Area: 323 Square Feet
- Dimensions: 19x17
Sun room
- Level: Main
- Area: 180 Square Feet
- Dimensions: 15x12
Walk in closet
- Level: Main
- Area: 91 Square Feet
- Dimensions: 13x7
Heating
- Forced Air
Cooling
- Central Air
Appliances
- Included: Cooktop, Dishwasher, Disposal, Dryer, Humidifier, Refrigerator, Wall Oven, Washer, Water Softener Owned
- Laundry: Laundry Room, Main Level, Sink
Features
- Basement: Egress Window(s),Full,Concrete,Partially Finished,Storage Space,Sump Pump
- Number of fireplaces: 1
- Fireplace features: Family Room, Gas
Interior area
- Total structure area: 3,615
- Total interior livable area: 3,615 sqft
- Finished area above ground: 3,189
- Finished area below ground: 426
Property
Parking
- Total spaces: 3
- Parking features: Attached, Concrete, Garage, Garage Door Opener, Insulated Garage
- Attached garage spaces: 3
- Has uncovered spaces: Yes
- Details: Garage Dimensions (33x26)
Accessibility
- Accessibility features: None
Features
- Levels: Two
- Stories: 2
- Patio & porch: Deck, Patio
Lot
- Size: 0.35 Acres
- Dimensions: 98 x 147 x 109 x 148
- Features: Irregular Lot, On Golf Course, Tree Coverage - Medium
Details
- Foundation area: 2231
- Parcel number: 2202821240009
- Zoning description: Residential-Single Family
Construction
Type & style
- Home type: SingleFamily
- Property subtype: Single Family Residence
Materials
- Roof: Age Over 8 Years,Asphalt
Condition
- New construction: No
- Year built: 1989
Utilities & green energy
- Gas: Natural Gas
- Sewer: City Sewer/Connected
- Water: City Water/Connected
Community & HOA
Community
- Subdivision: Wedgewood Estates 2nd Add
HOA
- Has HOA: Yes
- Services included: Professional Mgmt, Shared Amenities
- HOA fee: $460 annually
- HOA name: Cities Management
- HOA phone: 612-381-8600
Location
- Region: Woodbury
Financial & listing details
- Price per square foot: $188/sqft
- Tax assessed value: $626,500
- Annual tax amount: $7,718
- Date on market: 9/27/2024
- Cumulative days on market: 11 days
- Road surface type: Paved
Price history
| Date | Event | Price |
|---|---|---|
| 11/7/2024 | Sold | $680,000-2.2%$188/sqft |
Source:  NorthstarMLS as distributed by MLS GRID #6600406 Report a problem NorthstarMLS as distributed by MLS GRID #6600406 Report a problem | ||
| 10/15/2024 | Pending sale | $695,000$192/sqft |
Source: NorthstarMLS as distributed by MLS GRID #6600406 Report a problem | ||
| 10/7/2024 | Price change | $695,000-4.1%$192/sqft |
Source: NorthstarMLS as distributed by MLS GRID #6600406 Report a problem | ||
| 10/4/2024 | Listed for sale | $725,000+20.8%$201/sqft |
Source: NorthstarMLS as distributed by MLS GRID #6600406 Report a problem | ||
| 7/11/2006 | Sold | $600,000$166/sqft |
Source: Public Record Report a problem | ||
Public tax history
| Year | Property taxes | Tax assessment |
|---|---|---|
| 2025 | $7,946 +3% | $626,500 -2.4% |
| 2024 | $7,718 +2.6% | $642,200 +4.2% |
| 2023 | $7,526 +2.3% | $616,600 +13.5% |
| 2022 | $7,354 +2.1% | $543,200 |
| 2021 | $7,206 +0.9% | $543,200 +3.4% |
| 2020 | $7,142 | $525,400 |
| 2019 | $7,142 | $525,400 +1.7% |
| 2018 | $7,142 -1.8% | $516,600 |
| 2017 | $7,276 -1.5% | $516,600 -2.8% |
| 2016 | $7,388 -7.1% | $531,300 +1.2% |
| 2015 | $7,956 | $525,000 +10.4% |
| 2013 | $7,956 +23.3% | $475,600 +4.6% |
| 2012 | $6,454 | $454,800 -4.3% |
| 2011 | $6,454 +2.4% | $475,000 -8.5% |
| 2010 | $6,304 -8.5% | $518,900 |
| 2009 | $6,888 -0.4% | -- |
| 2008 | $6,916 -3.2% | -- |
| 2007 | $7,142 +3.4% | -- |
| 2006 | $6,908 +9.5% | -- |
| 2005 | $6,309 +2.4% | -- |
| 2004 | $6,159 -2.7% | -- |
| 2003 | $6,329 +1.8% | -- |
| 2002 | $6,218 -23.3% | -- |
| 2001 | $8,104 | -- |
Find assessor info on the county website
Neighborhood: 55125
Nearby homes
- $839,7004 bd4 ba4.3k sqft9386 Wedgewood Dr, Woodbury, MN 55125Off Market
- $865,3004 bd4 ba3.4k sqft9406 Wedgewood Dr, Woodbury, MN 55125Off Market
- $857,9003 bd4 ba3.5k sqft9387 Wedgewood Dr, Woodbury, MN 55125Off Market
- $1,136,0004 bd4 ba5k sqft9405 Wedgewood Dr, Woodbury, MN 55125Off Market
- $850,0005 bd5 ba5.8k sqft9376 Wedgewood Dr, Woodbury, MN 55125Pending
- $713,7004 bd5 ba2.9k sqft9418 Wedgewood Dr, Woodbury, MN 55125Off Market
- $751,3004 bd4 ba2.7k sqft9369 Wedgewood Dr, Woodbury, MN 55125Off Market
- $956,1005 bd5 ba3.3k sqft9425 Wedgewood Dr, Woodbury, MN 55125Off Market
Nearby schools
GreatSchools rating
- 7/10Middleton Elementary SchoolGrades: K-5Distance: 0.4 mi
- 9/10Lake Middle SchoolGrades: 6-8Distance: 0.6 mi
- 10/10East Ridge High SchoolGrades: 9-12Distance: 1.3 mi
Get a cash offer in 3 minutes
Find out how much your home could sell for in as little as 3 minutes with a no-obligation cash offer.
Estimated market value
$724,500
Get a cash offer in 3 minutes
Find out how much your home could sell for in as little as 3 minutes with a no-obligation cash offer.
Estimated market value
$724,500
- Minnesota
- Washington County
- Woodbury
- 55125
- 9396 Wedgewood Dr
Nearby cities
Nearby zip codes
Other Woodbury Topics
