Skip main navigation
Sold for $250,000
  • $250,000

    9396 Wind Haven Ct Unit 205, Glen Allen, VA 23060

    2beds
    956sqft
    Condominium
    Built in 1986
    -- sqft lot
    $239,700 Zestimate®
    $262/sqft
    $1,755 Estimated rent

    Home value

    $239,700

    $228,000 - $252,000

    $1,755/mo

    Zestimate® history
    Loading
    Loading...

    Owner options

    List your home for rent

    $1,755/mo

    Rent Zestimate®

    Find your next renter with Zillow Rental Manager. Plus, with online applications, you can quickly screen prospective tenants – for free.

    Learn more

    $1,755/mo

    Rent Zestimate®

    Refinance and save

    $1,746/mo

    Est. payment

    Refinancing to a lower rate could help reduce your monthly payments and save thousands over the life of the loan.

    See today's rates

    $1,746/mo

    Est. payment

    Explore your selling options

    Work with a Zillow partner agent

    Leverage their expertise and Zillow's premium Showcase listings to get your home seen by more buyers.

    Get started

    List with your own agent

    Get your home in front of millions of buyers by listing it on Zillow.

    Learn how to do it

    Sell it yourself

    Take full control of how buyers see your home on Zillow by listing For Sale by Owner (FSBO).

    List your home

    What's special

    Luxury vinyl plankGlen allen areaChampion windowsSpacious bedroomsRefrigerator conveyShower comboWalk in laundry room
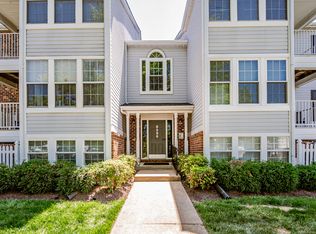
    Highly sought after Laurel Lakes Condo is updated for you. Easy access to everything in the Glen Allen area. This well designed and efficient condo makes life easy! The living room and dining room area are open to each other. The dining room is surrounded on all sides by windows and a door that opens to the spacious deck. A streamlined galley style kitchen has a pantry and the refrigerator conveys with the property. A walk in laundry room with washer and dryer are off the kitchen area. There are two spacious bedrooms. The primary has a walk in closet and en-suite with walk in shower. The hall has a second bath with tub/shower combo. Updates include brand new paint throughout including trim and doors, and brand new flooring (luxury vinyl plank in the primary rooms and carpet in the bedrooms). In addition, a newer HVAC system and Champion windows. HOA fees are low and include exterior maintenance of the building, common areas, refuse and building insurance. The washer, dryer and refrigerator convey. Average electric bill for current owner ran $75/month.

    Zillow last checked:

    Listing updated:

    Listed by:

    Meg Clark lizmoore@lizmoore.com,

    Liz Moore & Associates

    Bought with:

    Catherine Curran, 0225244044

    RE/MAX Commonwealth

    Source: CVRMLS,MLS#: 2409057MLS LogoOriginating MLS: Central Virginia Regional MLS

    Facts & features

    Interior

    Bedrooms & bathrooms
    • Bedrooms: 2
    • Bathrooms: 2
    • Full bathrooms: 2
    Primary bedroom
    • Description: New flooring and paint, Walk in closet, En-suite
    • Level: First
    • Dimensions: 14.0 x 12.0
    Bedroom 2
    • Description: New Flooring and paint
    • Level: First
    • Dimensions: 10.0 x 10.0
    Dining room
    • Description: Open to LR, Door to Deck, New Flooring and paint
    • Level: First
    • Dimensions: 10.0 x 9.0
    Other
    • Description: Tub & Shower
    • Level: First
    Kitchen
    • Description: Galley Style, Pantry, Fresh Paint
    • Level: First
    • Dimensions: 14.0 x 6.0
    Living room
    • Description: New Paint, New LVP Floor, Bar to Kitchen,
    • Level: First
    • Dimensions: 18.0 x 12.0
    Heating
    • Electric
    Cooling
    • Central Air, Electric
    Appliances
    • Included: Dryer, Dishwasher, Electric Water Heater, Microwave, Oven, Refrigerator, Stove, Washer
    Features
    • Bedroom on Main Level
    • Flooring: Laminate, Partially Carpeted
    • Has basement: No
    • Attic: None
    • Has fireplace: No
    Interior area
    • Total interior livable area: 956 sqft
    • Finished area above ground: 956

    Property

    Parking
    • Parking features: Assigned, Guest
    Features
    • Levels: One
    • Stories: 1
    • Patio & porch: Deck
    • Exterior features: Deck
    • Pool features: None
    • Fencing: None
    Details
    • Parcel number: 7687609151017

    Construction

    Type & style
    • Home type: Condo
    • Architectural style: Other
    • Property subtype: Condominium
    • Attached to another structure: Yes
    Materials
    • Other, Vinyl Siding
    • Roof: Composition
    Condition
    • Resale
    • New construction: No
    • Year built: 1986

    Utilities & green energy

    • Sewer: Public Sewer
    • Water: Public

    Community & HOA

    Community
    • Features: Home Owners Association
    • Subdivision: Laurel Lakes Condo
    HOA
    • Has HOA: Yes
    • Amenities included: Management
    • Services included: Association Management, Common Areas, Insurance, Maintenance Structure, Trash
    • HOA fee: $220 monthly
    Location
    • Region: Glen Allen

    Financial & listing details

    • Price per square foot: $262/sqft
    • Tax assessed value: $184,700
    • Annual tax amount: $1,569
    • Date on market: 1/17/2026
    • Ownership: Individuals
    • Ownership type: Sole Proprietor

    Price history

    DateEventPrice
    5/22/2024Sold$250,000+11.1%$262/sqft
    Source: CVRMLS #2409057 Report a problem
    4/29/2024Pending sale$225,000$235/sqft
    Source: CVRMLS #2409057 Report a problem
    4/25/2024Listed for sale$225,000$235/sqft
    Source: CVRMLS #2409057 Report a problem

    Public tax history

    YearProperty taxesTax assessment
    2025$1,750 +11.4%$210,800 +14.1%
    2024$1,570 +6%$184,700 +6%
    2023$1,482 +13%$174,300 +13%
    2022$1,311 +11.3%$154,200 +14%
    2021$1,177 +16.2%$135,300 +8.4%
    2020$1,013 +4.7%$124,800 +7.2%
    2019$967 $116,400 +4.7%
    2018-- $111,200 +13.9%
    2017-- $97,600 +7%
    2016$397 $91,200 +3.4%
    2015-- $88,200 +3.6%
    2014-- $85,100
    2013-- $85,100 -20.5%
    2012-- $107,000 -8.5%
    2011-- $117,000 -5.1%
    2010-- $123,300 -3.4%
    2009-- $127,600
    Find assessor info on the county website

    Neighborhood: 23060

    Nearby schools

    GreatSchools rating
    Schools provided by the listing agent
    • Elementary: Trevvett
    • Middle: Brookland
    • High: Hermitage

    Source: CVRMLS. This data may not be complete. We recommend contacting the local school district to confirm school assignments for this home.

    Get a cash offer in 3 minutes
    Find out how much your home could sell for in as little as 3 minutes with a no-obligation cash offer.
    Estimated market value
    $239,700
    Get a cash offer in 3 minutes
    Find out how much your home could sell for in as little as 3 minutes with a no-obligation cash offer.
    Estimated market value
    $239,700