SPACIOUS LIVING in the Chelsea School District. Private with a small creek on the back of the property. Totally renovated from top to bottom. Newly constructed power pole for electric service, new service panel box, new underground power service from the pole into the home, new HVAC unit, new appliances, new luxury vinyl plank flooring, new waterproof LVP installed in the bathrooms, new cabinetry, new master bathroom with soaking tub and separate shower. You will love the new finishes the owners used inside! Detached storage shed also on the property. Priced well and ready for its new owners.
Contingent
$219,900
9397 Highway 51, Sterrett, AL 35147
3beds
1,866sqft
Manufactured Home
Built in 1995
1.03 Acres Lot
$220,500 Zestimate®
$118/sqft
$-- HOA
What's special
New hvac unitNew appliancesNew cabinetrySpacious living
- 22 days |
- 581 |
- 54 |
Likely to sell faster than
Zillow last checked:
Listing updated:
Listed by:
Diane Knight 205-415-0384,
RealtySouth - Chilton II
Source: GALMLS,MLS#: 21457649
Facts & features
Interior
Bedrooms & bathrooms
- Bedrooms: 3
- Bathrooms: 2
- Full bathrooms: 2
Rooms
- Room types: Bedroom, Bathroom, Great Room, Kitchen, Master Bathroom, Master Bedroom
Primary bedroom
- Level: First
Bedroom 1
- Level: First
Bedroom 2
- Level: First
Primary bathroom
- Level: First
Bathroom 1
- Level: First
Kitchen
- Features: Laminate Counters, Eat-in Kitchen, Kitchen Island, Pantry
- Level: First
Basement
- Area: 0
Heating
- Central, Electric
Cooling
- Central Air, Electric, Ceiling Fan(s)
Appliances
- Included: Dishwasher, Microwave, Self Cleaning Oven, Refrigerator, Stainless Steel Appliance(s), Stove-Electric, Electric Water Heater
- Laundry: Electric Dryer Hookup, Washer Hookup, Main Level, Laundry Room, Laundry (ROOM), Yes
Features
- Recessed Lighting, Split Bedroom, Cathedral/Vaulted, High Ceilings, Crown Molding, Smooth Ceilings, Separate Shower, Double Vanity, Split Bedrooms, Tub/Shower Combo, Walk-In Closet(s)
- Flooring: Vinyl
- Doors: Insulated Door
- Windows: Double Pane Windows
- Basement: Crawl Space
- Attic: Other,Yes
- Number of fireplaces: 1
- Fireplace features: Blower Fan, Stone, Great Room, Wood Burning
Interior area
- Total interior livable area: 1,866 sqft
- Finished area above ground: 1,866
- Finished area below ground: 0
Video & virtual tour
Property
Parking
- Parking features: Driveway
- Has uncovered spaces: Yes
Features
- Levels: One
- Stories: 1
- Patio & porch: Open (DECK), Deck
- Pool features: None
- Has view: Yes
- View description: None
- Waterfront features: No
Lot
- Size: 1.03 Acres
- Features: Acreage, Few Trees
Details
- Additional structures: Storage
- Parcel number: 085210001003.006
- Special conditions: N/A
Construction
Type & style
- Home type: MobileManufactured
- Property subtype: Manufactured Home
Materials
- Vinyl Siding
Condition
- Year built: 1995
Utilities & green energy
- Sewer: Septic Tank
- Water: Public
Green energy
- Energy efficient items: Thermostat
Community & HOA
Community
- Subdivision: None
Location
- Region: Sterrett
Financial & listing details
- Price per square foot: $118/sqft
- Tax assessed value: $77,960
- Annual tax amount: $302
- Price range: $219.9K - $219.9K
- Date on market: 6/30/2026
- Road surface type: Paved
Estimated market value
$220,500
$209,000 - $232,000
$1,846/mo
Price history
| Date | Event | Price |
|---|---|---|
| 7/5/2026 | Contingent | $219,900$118/sqft |
Source:  GALMLS #21457649 Report a problem GALMLS #21457649 Report a problem | ||
| 6/30/2026 | Listed for sale | $219,900+152.2%$118/sqft |
Source: GALMLS #21457649 Report a problem | ||
| 3/24/2021 | Listing removed | -- |
Source: Owner Report a problem | ||
| 6/3/2015 | Listing removed | $87,200$47/sqft |
Source: Owner Report a problem | ||
| 3/5/2015 | Listed for sale | $87,200+9%$47/sqft |
Source: Owner Report a problem | ||
| 2/28/2011 | Listing removed | $80,000$43/sqft |
Source: Keller Williams Realty - Hoover #476510 Report a problem | ||
| 9/4/2010 | Listed for sale | $80,000$43/sqft |
Source: Keller Williams Realty - Hoover #476510 Report a problem | ||
Public tax history
| Year | Property taxes | Tax assessment |
|---|---|---|
| 2025 | $302 +4.6% | $7,800 +4% |
| 2024 | $289 +9.3% | $7,500 +8.1% |
| 2023 | $264 +8.7% | $6,940 +7.4% |
| 2022 | $243 +13.1% | $6,460 +11% |
| 2021 | $215 | $5,820 |
| 2020 | $215 +2.5% | $5,820 +2.1% |
| 2019 | $210 | $5,700 +8.4% |
| 2017 | $210 +10.2% | $5,260 +5.6% |
| 2015 | $190 +6.9% | $4,980 +60.6% |
| 2014 | $178 +75.9% | $3,100 |
| 2013 | $101 | $3,100 |
| 2012 | $101 -8.2% | $3,100 -7.2% |
| 2011 | $110 +1.4% | $3,340 +1.2% |
| 2010 | $109 -39.2% | $3,300 -34% |
| 2009 | $179 +9.7% | $5,000 +7.8% |
| 2007 | $163 | $4,640 |
Find assessor info on the county website
Monthly payment
Climate risks
Neighborhood: 35147
Nearby schools
GreatSchools rating
- 9/10Chelsea Pk Elementary SchoolGrades: K-5Distance: 3.2 mi
- 10/10Chelsea Middle SchoolGrades: 6-8Distance: 6 mi
- 8/10Chelsea High SchoolGrades: 9-12Distance: 8.4 mi
Schools provided by the listing agent
- Elementary: Chelsea Park
- Middle: Chelsea
- High: Chelsea
Source: GALMLS. This data may not be complete. We recommend contacting the local school district to confirm school assignments for this home.
- $10,900-- bd-- ba-- sqft9355 Highway 51, Sterrett, AL 35147Off Market
- $172,500-- bd1 ba1.2k sqft9457 Highway 51, Sterrett, AL 35147Off Market
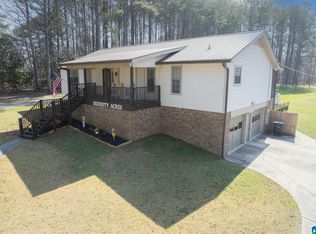
- $432,5003 bd3 ba2k sqft9330 Highway 51, Sterrett, AL 35147Sold
- $54,010-- bd-- ba-- sqft9476 Highway 51, Sterrett, AL 35147Off Market
- $429,900-- bd2 ba2.3k sqft9352 Highway 51, Sterrett, AL 35147Off Market
- $245,900-- bd1 ba1.6k sqft9497 Highway 51, Sterrett, AL 35147Off Market
- $44,050-- bd-- ba-- sqft199 Rich Rd, Sterrett, AL 35147Off Market
- $749,745-- bd2 ba963 sqft55 Rich Rd, Westover, AL 35147Sold
A local agent can set up tours, give advice and negotiate with sellers.
Similar homes
- $246,4003 bd1 ba1.2k sqft405 County Road 437, Sterrett, AL 35147For Sale
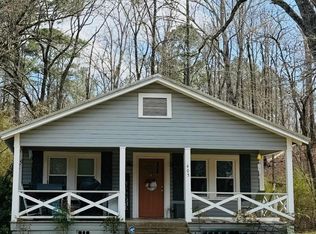
 MLS ID #21445390, Laura Hammac, Keller Williams Metro South. GALMLS
 - $219,0003 bd2 ba1.3k sqft1938 M A Lee Dr, Moody, AL 35004For Sale
 MLS ID #21458439, Allison Krafft, Moody Realty. GALMLS
 - $224,9003 bd2 ba1.5k sqftAt&t Fiber Optic, Birmingham, AL 35215For Sale
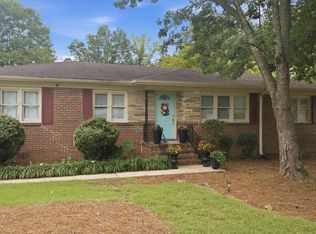 MLS ID #21459787, Saige Young, Sold South Realty. GALMLS
 - $250,0003 bd2 ba1.5k sqft106 Hillsedge Rd S, Birmingham, AL 35210For Sale
 MLS ID #21458509, Elizabeth Pate, EXIT Realty Crossroads. GALMLS
 - $223,0003 bd2 ba1.4k sqft5145 Northumberland Rd, Birmingham, AL 35210For SaleMLS ID #21459577, Bryant Skanes, 3B Realty. GALMLS
- $235,0003 bd2 ba1.7k sqft8961 Glendale Dr, Birmingham, AL 35206For SaleMLS ID #21459314, Candis Austin, EXP Realty LLC. GALMLS
- $199,9003 bd3 ba1.4k sqftTbd, Childersburg, AL 35044For SaleMLS ID #21457104, Joel Watson, eXp Realty, LLC Central. GALMLS
- $297,0003 bd2 ba1.6k sqft5636 Hampton Rd, Birmingham, AL 35210For SaleMLS ID #21459785, Haven Miller, RealtySouth-Homewood. GALMLS
- $229,9003 bd2 ba1.8k sqftAtt, Birmingham, AL 35206For SaleMLS ID #21454199, Shelby Fannin, Sold South Realty. GALMLS
- $238,9993 bd2 ba1.5k sqft2100 Montreat Ln APT B, Vestavia Hills, AL 35216For SaleMLS ID #21459288, Ralph Harvey, List With Freedom. GALMLS
- $299,0003 bd2 ba1.3k sqft1451 Liberty Rd, Chelsea, AL 35043For SaleMLS ID #21449182, Angie Reeder, Keller Williams Realty Vestavia. GALMLS
- $209,9003 bd2 ba1.5k sqft535 Rutherford Cir, Birmingham, AL 35206For SaleMLS ID #21446693, Jennifer Brown, 1st Choice Properties LLC. GALMLS
- $229,0004 bd2 ba2k sqft5409 Richardson Ave, Birmingham, AL 35210For SaleMLS ID #21452047, Rodrigo Cisneros, EXP Realty LLC. GALMLS
- $205,0003 bd2 ba1.5k sqftSpectrum, Birmingham, AL 35235For SaleMLS ID #21457413, Henry Swain, Lokation Real Estate LLC. GALMLS
- $248,5003 bd2 ba1.6k sqft1163 Windsor Pkwy, Moody, AL 35004For SaleMLS ID #21458105, Traci Walter, RealtySouth-Homewood. GALMLS
- $237,0003 bd2 ba1.6k sqftSpectrum, Sylacauga, AL 35150For SaleMLS ID #21452695, Stephanie Harvel, Keller Williams Realty Vestavia. GALMLS
- $314,9993 bd2 ba1.8k sqft6658 June Ave, Leeds, AL 35094For SaleMLS ID #21458719, Julia Hubbard, EXIT Legacy Realty. GALMLS
- $269,0002 bd1 ba2.4k sqft755 Salser Ln, Columbiana, AL 35051For SaleMLS ID #21454347, Steven Koleno, Beycome Brokerage Realty. GALMLS
- $210,0003 bd2 ba1.1k sqftSpectrum And Att Fiber, Birmingham, AL 35206For SaleMLS ID #21458244, Nicole Washer, Keller Williams Realty Hoover. GALMLS
- $209,9003 bd3 ba1.5k sqftAt&t, Birmingham, AL 35206For SaleMLS ID #21445653, Marilyn Seier, RealtySouth-OTM-Acton Rd. GALMLS
