Located in the Highlands of Brecksville, this spacious 2227 sq ft brick Ranch offers a unique blend of classic charm, prime location, and exciting potential. The large unfinished Basement is plumbed for a full Bath, with partial room dividers already in place. Newer replacement windows & sliders installed in 2016-2017. High efficiency Carrier furnace with central air. HWT - 2016. Generous Kitchen features center island, breakfast bar, walk-in pantry and vaulted eat-in space. Kitchen appliances stay. 2nd refrigerator in garage also included. 1st floor Laundry Room has utility tub. Washer & dryer also stay. Several rooms have custom crown molding. This home has 3 Bedrooms & 2.5 Baths, with the Primary Bedroom offering its own Bath & walk-in closet. Nice backyard with 20x17' brick patio & newer 12x10' floored shed. Knights Way is close to the newest elementary school on Oakes Rd, as well as the Metropark & CVNP. Brecksville Community Center, outside water park and library are minutes away. The city offers great senior services and an award winning school system. This might be your perfect opportunity to create a personalized haven that reflects your style and enhances your lifestyle. NOTE: Virtual Tour will give you an excellent idea of the layout.
Closed
$425,000
9397 Knights Way, Brecksville, OH 44141
3beds
2,227sqft
Single Family Residence
Built in 1981
0.48 Acres Lot
$445,000 Zestimate®
$191/sqft
$3,204 Estimated rent
Home value
$445,000
$405,000 - $485,000
$3,204/mo
Zestimate® history
Owner options
List your home for rent
$3,204/mo
Rent Zestimate®
Find your next renter with Zillow Rental Manager. Plus, with online applications, you can quickly screen prospective tenants – for free.
$3,204/mo
Rent Zestimate®
Refinance and save
$3,017/mo
Est. payment
Refinancing to a lower rate could help reduce your monthly payments and save thousands over the life of the loan.
$3,017/mo
Est. payment
Explore your selling options
Work with a Zillow partner agent
Leverage their expertise and Zillow's premium Showcase listings to get your home seen by more buyers.
Get startedList with your own agent
Get your home in front of millions of buyers by listing it on Zillow.
Learn how to do itSell it yourself
Take full control of how buyers see your home on Zillow by listing For Sale by Owner (FSBO).
List your homeWhat's special
Brick ranchVaulted eat-in spaceBrick patioLarge unfinished basementCustom crown moldingBreakfast barNice backyard
Zillow last checked:
Listing updated:
Listed by:
Christopher Stanley stanleyteam@stoufferrealty.com440-667-8937,
Berkshire Hathaway HomeServices Stouffer Realty
Bought with:
Michele K Mihalich, 2011000504
Berkshire Hathaway HomeServices Stouffer Realty
Source: MLS Now,MLS#: 5129338 Originating MLS: Stark Trumbull Area REALTORS
Originating MLS: Stark Trumbull Area REALTORSFacts & features
Interior
Bedrooms & bathrooms
- Bedrooms: 3
- Bathrooms: 3
- Full bathrooms: 2
- 1/2 bathrooms: 1
- Main level bathrooms: 3
- Main level bedrooms: 3
Primary bedroom
- Description: Flooring: Carpet
- Level: First
- Dimensions: 16 x 12
Bedroom
- Description: Flooring: Carpet
- Level: First
- Dimensions: 12 x 11
Bedroom
- Description: Flooring: Carpet
- Level: First
- Dimensions: 11 x 10
Primary bathroom
- Description: Flooring: Carpet,Luxury Vinyl Tile
- Level: First
- Dimensions: 10 x 8
Bathroom
- Description: Flooring: Ceramic Tile
- Level: First
- Dimensions: 11 x 5
Dining room
- Description: Flooring: Carpet
- Level: First
- Dimensions: 12 x 11
Eat in kitchen
- Description: Flooring: Ceramic Tile
- Features: Breakfast Bar, Vaulted Ceiling(s)
- Level: First
- Dimensions: 22 x 12
Entry foyer
- Description: Flooring: Ceramic Tile
- Level: First
- Dimensions: 16 x 6
Family room
- Description: Flooring: Carpet
- Features: Beamed Ceilings, Wet Bar, Fireplace
- Level: First
- Dimensions: 21 x 14
Living room
- Description: Flooring: Carpet
- Level: First
- Dimensions: 21 x 12
Utility room
- Description: Flooring: Luxury Vinyl Tile
- Level: First
- Dimensions: 9 x 8
Heating
- Forced Air, Fireplace(s), Gas
Cooling
- Central Air
Appliances
- Included: Dryer, Dishwasher, Range, Refrigerator, Washer
- Laundry: Main Level, Laundry Room
Features
- Beamed Ceilings, Wet Bar, Breakfast Bar, Bookcases, Crown Molding, Entrance Foyer, Eat-in Kitchen, Vaulted Ceiling(s), Walk-In Closet(s)
- Windows: Insulated Windows
- Basement: Unfinished
- Number of fireplaces: 1
- Fireplace features: Family Room, Ventless, Gas
Interior area
- Total structure area: 2,227
- Total interior livable area: 2,227 sqft
- Finished area above ground: 2,227
Property
Parking
- Total spaces: 2
- Parking features: Attached, Circular Driveway, Garage, Garage Door Opener, Paved
- Attached garage spaces: 2
Accessibility
- Accessibility features: Ceiling Track
Features
- Levels: One
- Stories: 1
- Patio & porch: Patio
- Pool features: Community
- Has view: Yes
- View description: Trees/Woods
Lot
- Size: 0.48 Acres
- Features: Wooded
Details
- Additional structures: Shed(s)
- Parcel number: 60313012
Construction
Type & style
- Home type: SingleFamily
- Architectural style: Ranch
- Property subtype: Single Family Residence
Materials
- Brick
- Foundation: Block
- Roof: Asphalt,Fiberglass
Condition
- Year built: 1981
Utilities & green energy
- Sewer: Public Sewer
- Water: Public
Community & HOA
Community
- Features: Common Grounds/Area, Fitness Center, Playground, Park, Pool, Sidewalks, Tennis Court(s)
- Subdivision: Highlands Of Brecksville
HOA
- Has HOA: No
Location
- Region: Brecksville
Financial & listing details
- Price per square foot: $191/sqft
- Tax assessed value: $409,400
- Annual tax amount: $8,063
- Date on market: 6/9/2025
- Cumulative days on market: 5 days
Price history
| Date | Event | Price |
|---|---|---|
| 7/31/2025 | Sold | $425,000+13.3%$191/sqft |
Source:  MLS Now #5129338 Report a problem MLS Now #5129338 Report a problem | ||
| 6/12/2025 | Pending sale | $375,000$168/sqft |
Source: MLS Now #5129338 Report a problem | ||
| 6/9/2025 | Listed for sale | $375,000+38.9%$168/sqft |
Source: MLS Now #5129338 Report a problem | ||
| 12/15/2008 | Sold | $270,000$121/sqft |
Source: Public Record Report a problem | ||
Public tax history
| Year | Property taxes | Tax assessment |
|---|---|---|
| 2025 | $7,626 +0% | $143,290 |
| 2024 | $7,626 +14.2% | $143,290 +34.8% |
| 2023 | $6,680 +0.6% | $106,330 |
| 2022 | $6,641 +1% | $106,330 |
| 2021 | $6,577 -4.3% | $106,330 +6% |
| 2020 | $6,873 +1.3% | $100,310 |
| 2019 | $6,782 -3.4% | $100,310 |
| 2018 | $7,019 +3.9% | $100,310 +9.3% |
| 2017 | $6,756 +9.6% | $91,780 |
| 2016 | $6,163 | $91,780 |
| 2015 | $6,163 -0.8% | $91,780 +1% |
| 2014 | $6,211 +1.1% | $90,860 |
| 2013 | $6,141 +3.3% | $90,860 |
| 2012 | $5,944 +0.5% | $90,860 -1% |
| 2011 | $5,916 +0% | $91,740 |
| 2010 | $5,914 +0.6% | $91,740 |
| 2009 | $5,879 +13.8% | $91,740 |
| 2008 | $5,164 +2.1% | $91,740 |
| 2007 | $5,059 -9.1% | $91,740 |
| 2006 | $5,568 +15.8% | $91,740 +21.1% |
| 2005 | $4,808 +1.1% | $75,750 |
| 2004 | $4,757 +18.6% | $75,750 |
| 2003 | $4,010 +4.8% | $75,750 +7% |
| 2002 | $3,828 -45.8% | $70,770 |
| 2001 | $7,063 +7.2% | $70,770 |
| 2000 | $6,589 | $70,770 |
Find assessor info on the county website
Neighborhood: 44141
Nearby homes
- $516,5004 bd2 ba2.9k sqft9375 Knights Way, Brecksville, OH 44141Off Market
- $538,7004 bd2 ba3k sqft9419 Knights Way, Brecksville, OH 44141Off Market
- $528,0004 bd3 ba2.6k sqft6482 Castle Cir, Brecksville, OH 44141Off Market
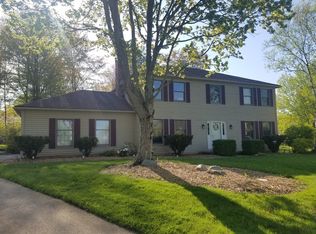
- $426,6003 bd2 ba2k sqft9433 Knights Way, Brecksville, OH 44141Off Market
- $554,1006 bd4 ba2.9k sqft9353 Knights Way, Brecksville, OH 44141Off Market
- $537,7004 bd3 ba3k sqft6400 Oakes Rd, Brecksville, OH 44141Off Market
- $620,0004 bd3 ba3.4k sqft6493 Castle Cir, Brecksville, OH 44141Off Market
- $449,0003 bd3 ba4.4k sqft9376 Knights Way, Brecksville, OH 44141Sold
Nearby schools
GreatSchools rating
- 8/10Brecksville-Broadview Heights Elementary SchoolGrades: PK-5Distance: 1.1 mi
- 9/10Brecksville-Broadview Heights Middle SchoolGrades: 6-8Distance: 1.6 mi
- 9/10Brecksville-Broadview Heights High SchoolGrades: 9-12Distance: 1.4 mi
Schools provided by the listing agent
- District: Brecksville-Broadview - 1806
Source: MLS Now. This data may not be complete. We recommend contacting the local school district to confirm school assignments for this home.
Get a cash offer in 3 minutes
Find out how much your home could sell for in as little as 3 minutes with a no-obligation cash offer.
Estimated market value
$445,000
Get a cash offer in 3 minutes
Find out how much your home could sell for in as little as 3 minutes with a no-obligation cash offer.
Estimated market value
$445,000
- Ohio
- Cuyahoga County
- Brecksville
- 44141
- 9397 Knights Way
Nearby cities
Nearby zip codes
Other Brecksville Topics
