OPEN HOUSE** SUNDAY2/4, 11-2** Welcome to Luxury Living, in the sought-after Vintage Creek-POOL & GATED neighborhood. This spacious all brick haven is designed for both comfort and entertaining. As you cross the threshold through the foyer, embrace the warmth of beautiful hardwood flooring flowing in the living areas. Boasting 4 bedrooms, 2.5 baths, and over 2300 sq ft, this meticulously crafted floor plan caters to everyone's needs. The expansive living space showcases a step-up ceiling adorned with crown molding and large windows that flood the area with natural light. Be wowed by the AMAZING kitchen, featuring a sizable center island, granite countertops, custom backsplash, and ample storage, complemented by stainless steel appliances and a convenient corner pantry. Open and inviting, the kitchen seamlessly overlooks the family room, breakfast bar, and nook, creating the ideal setting for entertaining and family gatherings. The master suite is a retreat, offering a walk-in tile shower and a generously-sized separate tub, perfect for unwinding after a long day. The spacious walk-in closet provides ample room for your entire wardrobe. Three additional generously sized bedrooms, each with abundant closet space, join the master suite. With another full bathroom and a strategically placed half bath for guests. Step outside to the backyard oasis, an entertainer's dream with a spacious porch for BBQs and gatherings with friends. The fenced-in yard ensures privacy. Vintage Creek is more than just a neighborhood; it's a lifestyle. Enjoy the perks of two private, gated entrances, a community pool, bathhouse, underground utilities, and neighborhood events. Located just 2 miles from the Perdido River Boat Ramp with bay access and 3 miles to Navy Federal HQ, this is the epitome of convenience. Situated a short drive from Pensacola and I-10, this home is a gateway to luxury living with a touch of fun. Don't miss the chance to make this your dream home!
Sold for $432,000
$432,000
9397 Pebble Stone Dr, Pensacola, FL 32526
4beds
2,306sqft
Single Family Residence
Built in 2019
10,018 Square Feet Lot
$422,100 Zestimate®
$187/sqft
$2,473 Estimated rent
Home value
$422,100
$401,000 - $443,000
$2,473/mo
Zestimate® history
Owner options
List your home for rent
$2,473/mo
Rent Zestimate®
Find your next renter with Zillow Rental Manager. Plus, with online applications, you can quickly screen prospective tenants – for free.
$2,473/mo
Rent Zestimate®
Refinance and save
$4,005/mo
Est. payment
Refinancing to a lower rate could help reduce your monthly payments and save thousands over the life of the loan.
$4,005/mo
Est. payment
Explore your selling options
Work with a Zillow partner agent
Leverage their expertise and Zillow's premium Showcase listings to get your home seen by more buyers.
Get startedList with your own agent
Get your home in front of millions of buyers by listing it on Zillow.
Learn how to do itSell it yourself
Take full control of how buyers see your home on Zillow by listing For Sale by Owner (FSBO).
List your homeWhat's special
Luxury livingSizable center islandBreakfast barHalf bathAbundant closet spaceLarge windowsBackyard oasis
Zillow last checked:
Listing updated:
Listed by:
Joanna Bradford 850-602-5699,
Navy To Navy Homes
Bought with:
Kyle Mcgee
Levin Rinke Realty
Source: PAR,MLS#: 639533
Facts & features
Interior
Bedrooms & bathrooms
- Bedrooms: 4
- Bathrooms: 3
- Full bathrooms: 2
- 1/2 bathrooms: 1
Primary bedroom
- Level: First
- Area: 229.35
- Dimensions: 13.9 x 16.5
Bedroom
- Level: First
- Area: 134.31
- Dimensions: 12.1 x 11.1
Bedroom 1
- Level: First
- Area: 134.31
- Dimensions: 12.1 x 11.1
Bedroom 2
- Level: First
- Area: 156.51
- Dimensions: 14.1 x 11.1
Living room
- Level: First
- Area: 458
- Dimensions: 20 x 22.9
Heating
- Heat Pump, Central
Cooling
- Central Air, Ceiling Fan(s)
Appliances
- Included: Electric Water Heater, Built In Microwave, Dishwasher, Refrigerator
- Laundry: W/D Hookups
Features
- Ceiling Fan(s), Crown Molding, High Ceilings, High Speed Internet
- Flooring: Hardwood, Tile, Carpet
- Windows: Double Pane Windows
- Has basement: No
Interior area
- Total structure area: 2,306
- Total interior livable area: 2,306 sqft
Property
Parking
- Total spaces: 2
- Parking features: 2 Car Garage
- Garage spaces: 2
Features
- Levels: One
- Stories: 1
- Patio & porch: Covered
- Pool features: None
- Fencing: Back Yard
Lot
- Size: 10,018 Square Feet
- Features: Central Access
Details
- Parcel number: 011s324500006004
- Zoning description: Res Single
Construction
Type & style
- Home type: SingleFamily
- Architectural style: Craftsman
- Property subtype: Single Family Residence
Materials
- Brick
- Foundation: Slab
- Roof: Shingle
Condition
- Resale
- New construction: No
- Year built: 2019
Utilities & green energy
- Electric: Circuit Breakers
- Sewer: Public Sewer
- Water: Public
- Utilities for property: Cable Available
Green energy
- Energy efficient items: Insulation, Insulated Walls
Community & HOA
Community
- Subdivision: Vintage Creek
HOA
- Has HOA: Yes
- Services included: Association
- HOA fee: $1,200 annually
Location
- Region: Pensacola
Financial & listing details
- Price per square foot: $187/sqft
- Tax assessed value: $368,110
- Annual tax amount: $125
- Price range: $432K - $432K
- Date on market: 2/2/2024
- Cumulative days on market: 4 days
Price history
| Date | Event | Price |
|---|---|---|
| 2/28/2024 | Sold | $432,000$187/sqft |
Source:  PAR #639533 Report a problem PAR #639533 Report a problem | ||
| 2/7/2024 | Pending sale | $432,000$187/sqft |
Source: PAR #639533 Report a problem | ||
| 2/2/2024 | Listed for sale | $432,000+43.4%$187/sqft |
Source: PAR #639533 Report a problem | ||
| 10/23/2020 | Listing removed | $301,275$131/sqft |
Source: D.R. Horton - Northwest Florida Report a problem | ||
| 10/8/2019 | Pending sale | $301,275$131/sqft |
Source: D.R. Horton - Northwest Florida Report a problem | ||
| 6/26/2019 | Sold | $301,275$131/sqft |
Source: Public Record Report a problem | ||
| 5/8/2019 | Price change | $301,275+0.3%$131/sqft |
Source: D.R. Horton - Northwest Florida Report a problem | ||
| 5/7/2019 | Price change | $300,275+0.9%$130/sqft |
Source: D.R. Horton - Northwest Florida Report a problem | ||
| 5/1/2019 | Listed for sale | $297,700$129/sqft |
Source: D.R. Horton - Northwest Florida Report a problem | ||
Public tax history
| Year | Property taxes | Tax assessment |
|---|---|---|
| 2024 | $125 | $368,110 -5.1% |
| 2023 | -- | $388,031 +11.9% |
| 2022 | $125 | $346,628 +26.3% |
| 2021 | $125 | $274,481 +6.7% |
| 2020 | $125 -80.2% | $257,264 +471.7% |
| 2019 | $633 | $45,000 |
| 2018 | $633 -2% | $45,000 -25% |
| 2017 | $646 | $60,000 |
Find assessor info on the county website
Neighborhood: 32526
Nearby homes
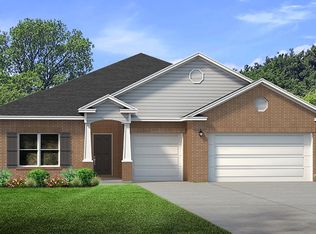
- $497,7004 bd4 ba2.7k sqft9403 Pebble Stone Dr, Pensacola, FL 32526Off Market
- $504,300-- bd11 ba2.5k sqft9391 Pebble Stone Dr, Pensacola, FL 32526Off Market
- $345,000-- bd9 ba2.3k sqft9409 Pebble Stone Dr, Pensacola, FL 32526Sold
- $380,0004 bd2 ba2k sqft9385 Pebble Stone Dr, Pensacola, FL 32526Sold

- $400,400-- bd8 ba2k sqft7997 Woodbrook Rd, Pensacola, FL 32526Off Market
- $60,000-- bd-- ba3.1k sqft8003 Woodbrook Rd, Pensacola, FL 32526Off Market
- $598,3004 bd4 ba2.7k sqft9396 Pebble Stone Dr, Pensacola, FL 32526Off Market
- $528,200-- bd11 ba3.1k sqft7991 Woodbrook Rd, Pensacola, FL 32526Off Market
Nearby schools
GreatSchools rating
- 9/10KINGSFIELD ELEMENTARY SCHOOLGrades: PK-5Distance: 5.1 mi
- 5/10Beulah Middle SchoolGrades: 6-8Distance: 1.4 mi
- 5/10J. M. Tate Senior High SchoolGrades: 9-12Distance: 7.1 mi
Schools provided by the listing agent
- Elementary: Kingsfield Elementary
- Middle: BEULAH
- High: Tate
Source: PAR. This data may not be complete. We recommend contacting the local school district to confirm school assignments for this home.


Get pre-qualified for a loan
At Zillow Home Loans, we can pre-qualify you in as little as 5 minutes with no impact to your credit score.An equal housing lender. NMLS #10287.
Sell for more on Zillow
Get a Zillow Showcase℠ listing at no additional cost and you could sell for .
$422,100
2% more
+$8,442
With Zillow Showcase(estimated)
$430,542
- Florida
- Escambia County
- Pensacola
- 32526
- 9397 Pebble Stone Dr
Nearby cities
Nearby neighborhoods
Nearby zip codes
Other Pensacola Topics
