Welcome to this stunning 2-bedroom, 2-bathroom “San Mateo” home, boasting 1,425 square feet of thoughtfully designed living space in the sought-after Del Webb Spruce Creek Golf and Country Club. This impeccably maintained residence features an extended enclosed lanai, additional screened patio, and mature landscaping, offering an inviting outdoor retreat. The open kitchen with a cozy dinette is perfect for casual meals, while the formal dining room provides an elegant setting for entertaining. The primary en-suite is a sanctuary with bay windows that fill the space with natural light, a dual sink vanity, a spacious walk-in closet, a walk-in shower, and a private water closet. The split floor plan ensures privacy, with a guest bedroom and full bathroom featuring a tub/shower combo. Storage is abundant throughout the home, and energy efficiency is maximized with an on-demand gas water heater, and a NEW ROOF coming before closing. Residents enjoy access to Eagle Ridge Golf Club’s 36 holes of golf, tennis courts, an Olympic-sized swimming pool, a softball field, volleyball courts, and an array of other amenities. Situated near The Villages, Ocala, I-75, and minutes from Downtown Mount Dora, this home is conveniently located for dining, entertainment, medical services, and outdoor activities like fishing and boating. This home is being sold FURNISHED with a few exceptions. Don’t miss your chance to see this exceptional home—schedule your private tour today!
Sold for $260,000
$260,000
9397 SE 124TH PLACE, SUMMERFIELD, FL 34491
2beds
1,425sqft
Single Family Residence
Built in 2002
0.25 Acres Lot
$270,900 Zestimate®
$182/sqft
$2,114 Estimated rent
Home value
$270,900
$249,000 - $295,000
$2,114/mo
Zestimate® history
Owner options
List your home for rent
$2,114/mo
Rent Zestimate®
Find your next renter with Zillow Rental Manager. Plus, with online applications, you can quickly screen prospective tenants – for free.
$2,114/mo
Rent Zestimate®
Refinance and save
$2,036/mo
Est. payment
Refinancing to a lower rate could help reduce your monthly payments and save thousands over the life of the loan.
$2,036/mo
Est. payment
Explore your selling options
Work with a Zillow partner agent
Leverage their expertise and Zillow's premium Showcase listings to get your home seen by more buyers.
Get startedList with your own agent
Get your home in front of millions of buyers by listing it on Zillow.
Learn how to do itSell it yourself
Take full control of how buyers see your home on Zillow by listing For Sale by Owner (FSBO).
List your homeWhat's special
Enclosed lanaiBay windowsGuest bedroomCozy dinetteSplit floor planFormal dining roomScreened patio
Zillow last checked:
Listing updated:
Listed by:
Jason Short 352-516-7858,
EXIT REALTY TRI-COUNTY 352-385-3948
Bought with:
Chris Marcic, 3423961
SELLSTATE NEXT GENERATION REALTY
Source: Stellar MLS,MLS#: G5091746 Originating MLS: Lake and Sumter
Originating MLS: Lake and Sumter
Facts & features
Interior
Bedrooms & bathrooms
- Bedrooms: 2
- Bathrooms: 2
- Full bathrooms: 2
Primary bedroom
- Features: Walk-In Closet(s)
- Level: First
- Area: 238 Square Feet
- Dimensions: 17x14
Bedroom 2
- Features: Built-in Closet
- Level: First
- Area: 121 Square Feet
- Dimensions: 11x11
Primary bathroom
- Level: First
- Area: 140 Square Feet
- Dimensions: 14x10
Bathroom 2
- Level: First
- Area: 70 Square Feet
- Dimensions: 10x7
Balcony porch lanai
- Level: First
- Area: 210 Square Feet
- Dimensions: 15x14
Balcony porch lanai
- Level: First
- Area: 182 Square Feet
- Dimensions: 14x13
Dining room
- Level: First
- Area: 110 Square Feet
- Dimensions: 11x10
Foyer
- Level: First
- Area: 54 Square Feet
- Dimensions: 9x6
Kitchen
- Level: First
- Area: 196 Square Feet
- Dimensions: 14x14
Living room
- Level: First
- Area: 240 Square Feet
- Dimensions: 16x15
Utility room
- Level: First
- Area: 36 Square Feet
- Dimensions: 6x6
Heating
- Natural Gas
Cooling
- Central Air
Appliances
- Included: Dishwasher, Disposal, Gas Water Heater, Microwave, Range, Refrigerator, Tankless Water Heater
- Laundry: Electric Dryer Hookup, In Garage, Washer Hookup
Features
- Ceiling Fan(s), Eating Space In Kitchen, Kitchen/Family Room Combo, Open Floorplan, Split Bedroom, Walk-In Closet(s)
- Flooring: Ceramic Tile
- Doors: Sliding Doors
- Windows: Window Treatments
- Has fireplace: No
Interior area
- Total structure area: 2,335
- Total interior livable area: 1,425 sqft
Property
Parking
- Total spaces: 2
- Parking features: Garage - Attached
- Attached garage spaces: 2
- Details: Garage Dimensions: 23x20
Features
- Levels: One
- Stories: 1
- Patio & porch: Front Porch, Porch, Screened
- Exterior features: Irrigation System, Lighting, Rain Gutters
Lot
- Size: 0.25 Acres
- Dimensions: 79 x 136
- Features: Landscaped, Near Golf Course
- Residential vegetation: Mature Landscaping
Details
- Parcel number: 6118100018
- Zoning: PUD
- Special conditions: None
Construction
Type & style
- Home type: SingleFamily
- Property subtype: Single Family Residence
Materials
- Stucco
- Foundation: Slab
- Roof: Shingle
Condition
- New construction: No
- Year built: 2002
Utilities & green energy
- Sewer: Private Sewer
- Water: Public
- Utilities for property: Electricity Connected, Natural Gas Connected
Community & HOA
Community
- Features: Clubhouse, Deed Restrictions, Dog Park, Fitness Center, Gated Community - Guard, Golf Carts OK, Golf, Pool, Restaurant, Sidewalks, Special Community Restrictions
- Pet fee: $0 monthly
- Senior community: Yes
- Subdivision: SPRUCE CREEK COUNTRY CLUB TAMARRON 1-A
HOA
- Has HOA: Yes
- Services included: 24-Hour Guard, Community Pool, Reserve Fund, Private Road, Recreational Facilities, Security
- HOA fee: $211 monthly
- HOA name: Leland Management / Nicole Arias
- HOA phone: 352-307-0696
Location
- Region: Summerfield
Financial & listing details
- Price per square foot: $182/sqft
- Tax assessed value: $234,447
- Annual tax amount: $1,731
- Date on market: 1/24/2025
- Cumulative days on market: 6 days
- Listing terms: Cash,Conventional,FHA,VA Loan
- Ownership: Fee Simple
- Total actual rent: 0
- Electric utility on property: Yes
- Road surface type: Paved
Price history
| Date | Event | Price |
|---|---|---|
| 3/7/2025 | Sold | $260,000-1.1%$182/sqft |
Source:  Stellar MLS #G5091746 Report a problem Stellar MLS #G5091746 Report a problem | ||
| 1/30/2025 | Pending sale | $263,000$185/sqft |
Source:  Exit Realty #G5091746 Report a problem Exit Realty #G5091746 Report a problem | ||
| 1/24/2025 | Listed for sale | $263,000+82.1%$185/sqft |
Source: Stellar MLS #G5091746 Report a problem | ||
| 11/22/2002 | Sold | $144,400$101/sqft |
Source: Public Record Report a problem | ||
Public tax history
| Year | Property taxes | Tax assessment |
|---|---|---|
| 2025 | $1,975 +14.1% | $140,327 +2.9% |
| 2024 | $1,731 +3% | $136,372 +3% |
| 2023 | $1,681 -0.8% | $132,400 +3% |
| 2022 | $1,695 +0.5% | $128,544 +3% |
| 2021 | $1,687 +1% | $124,800 +1.4% |
| 2020 | $1,670 +1.8% | $123,077 +2.3% |
| 2019 | $1,641 | $120,310 +1.9% |
| 2018 | $1,641 +7.3% | $118,067 +2.1% |
| 2017 | $1,529 +2.1% | $115,639 +2.1% |
| 2016 | $1,498 | $113,261 +0.7% |
| 2015 | $1,498 +6.3% | $112,474 +0.8% |
| 2014 | $1,408 +2.1% | $111,581 +1.5% |
| 2013 | $1,379 -10.2% | $109,932 -8.2% |
| 2012 | $1,535 -13.4% | $119,791 -11.2% |
| 2011 | $1,774 -6.9% | $134,932 -6.5% |
| 2010 | $1,905 +2.5% | $144,245 +0% |
| 2009 | $1,859 +1.6% | $144,201 +0.1% |
| 2008 | $1,830 -6.1% | $144,057 +3% |
| 2007 | $1,949 -6.2% | $139,862 +2.5% |
| 2006 | $2,078 -1.5% | $136,452 +3% |
| 2005 | $2,109 | $132,478 +0.9% |
| 2004 | $2,109 +293.8% | $131,285 +402% |
| 2002 | $536 | $26,150 |
Find assessor info on the county website
Neighborhood: 34491
Nearby homes
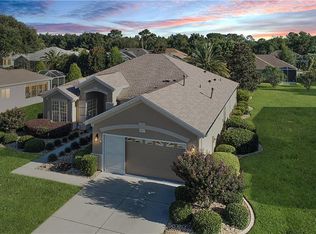
- $364,0002 bd2 ba2k sqft9413 SE 124th Pl, Summerfield, FL 34491Off Market
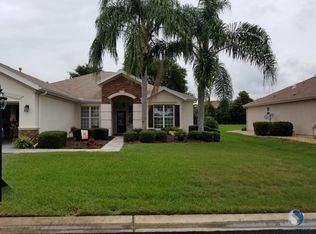
- $394,4002 bd2 ba2.3k sqft9381 SE 124th Pl, Summerfield, FL 34491Off Market
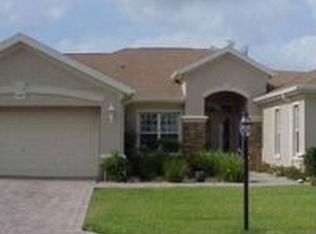
- $530,1003 bd4 ba3.1k sqft9404 SE 124th Loop, Summerfield, FL 34491Off Market
- $342,0002 bd2 ba2.1k sqft9398 SE 124th Loop, Summerfield, FL 34491Off Market
- $451,7003 bd3 ba2.3k sqft9416 SE 124th Loop, Summerfield, FL 34491Off Market
- $411,0003 bd3 ba2.5k sqft9429 SE 124th Pl, Summerfield, FL 34491Off Market
- $415,4002 bd3 ba2.4k sqft9365 SE 124th Pl, Summerfield, FL 34491Off Market
- $500,4002 bd2 ba3.1k sqft9396 SE 124th Pl, Summerfield, FL 34491Off Market
Nearby schools
GreatSchools rating
- 3/10Belleview Elementary SchoolGrades: PK-5Distance: 4.7 mi
- 3/10Lake Weir Middle SchoolGrades: 6-8Distance: 3.1 mi
- 2/10Lake Weir High SchoolGrades: 9-12Distance: 2.7 mi
Get a cash offer in 3 minutes
Find out how much your home could sell for in as little as 3 minutes with a no-obligation cash offer.
Estimated market value
$270,900
Get a cash offer in 3 minutes
Find out how much your home could sell for in as little as 3 minutes with a no-obligation cash offer.
Estimated market value
$270,900
- Florida
- Marion County
- Summerfield
- 34491
- 9397 SE 124TH PLACE
