Exceptional three bedroom ranch in one of Brecksville’s most prestigious areas, offer first floor living on a gorgeous one acre lot. High end finishes and hardwood flooring throughout with a well designed floor plan.. The great room has hardwood flooring along with a gas fireplace and wet bar. Quartz counters along with stainless appliances and built-ins are seen in the spacious kitchen. Convenient first floor laundry with built-in storage, sink and pantry. Separate dining room and living room will accommodate any type of entertainment. Owners suite has a private full bath with a step-in shower along with a morning room with enhanced views of the gardens. Two and a half car garage with pull down steps provide additional storage. Additional features are a gas grill access point and inground sprinkler system. Brecksville Community Center has programs for all age groups. Easy access to all major highways, CVNP and Ski areas.
Closed
$468,800
9398 Knights Way, Brecksville, OH 44141
3beds
2,770sqft
Single Family Residence
Built in 1980
1.09 Acres Lot
$492,400 Zestimate®
$169/sqft
$3,645 Estimated rent
Home value
$492,400
$448,000 - $542,000
$3,645/mo
Zestimate® history
Owner options
List your home for rent
$3,645/mo
Rent Zestimate®
Find your next renter with Zillow Rental Manager. Plus, with online applications, you can quickly screen prospective tenants – for free.
$3,645/mo
Rent Zestimate®
Refinance and save
$3,328/mo
Est. payment
Refinancing to a lower rate could help reduce your monthly payments and save thousands over the life of the loan.
$3,328/mo
Est. payment
Explore your selling options
Work with a Zillow partner agent
Leverage their expertise and Zillow's premium Showcase listings to get your home seen by more buyers.
Get startedList with your own agent
Get your home in front of millions of buyers by listing it on Zillow.
Learn how to do itSell it yourself
Take full control of how buyers see your home on Zillow by listing For Sale by Owner (FSBO).
List your homeWhat's special
Gas fireplaceFirst floor laundryGas grill access pointStainless appliancesQuartz countersInground sprinkler systemHigh end finishes
Zillow last checked:
Listing updated:
Listed by:
Maureen Downey maureendowney@howardhanna.com440-476-5070,
Howard Hanna
Bought with:
Charlie Zkiab, 2025000293
Howard Hanna
Source: MLS Now,MLS#: 5122099Originating MLS: Akron Cleveland Association of REALTORS
Facts & features
Interior
Bedrooms & bathrooms
- Bedrooms: 3
- Bathrooms: 3
- Full bathrooms: 2
- 1/2 bathrooms: 1
- Main level bathrooms: 3
- Main level bedrooms: 3
Primary bedroom
- Description: Flooring: Wood
- Features: Window Treatments
- Level: First
- Dimensions: 16 x 16
Bedroom
- Description: Flooring: Wood
- Level: First
- Dimensions: 13 x 9
Bedroom
- Description: Flooring: Wood
- Level: First
- Dimensions: 11 x 13
Dining room
- Description: Flooring: Wood
- Features: Window Treatments
- Level: First
- Dimensions: 12 x 12
Great room
- Description: Flooring: Wood
- Features: Beamed Ceilings, Fireplace, Granite Counters, Bar
- Level: First
- Dimensions: 15 x 17
Kitchen
- Description: Flooring: Wood
- Features: Built-in Features
- Level: First
- Dimensions: 13 x 17
Living room
- Description: Flooring: Wood
- Features: Window Treatments
- Level: First
- Dimensions: 18 x 11
Recreation
- Description: Flooring: Carpet
- Level: Lower
Sitting room
- Description: Flooring: Wood
- Level: First
- Dimensions: 12 x 11
Heating
- Forced Air, Gas
Cooling
- Central Air, Gas
Appliances
- Included: Dryer, Dishwasher, Disposal, Microwave, Range, Refrigerator
- Laundry: Washer Hookup, Gas Dryer Hookup, Laundry Closet, Main Level, Laundry Room, Laundry Tub, Sink
Features
- Beamed Ceilings, Wet Bar, Ceiling Fan(s), Crown Molding, Entrance Foyer, Eat-in Kitchen, His and Hers Closets, Multiple Closets, Pantry, Bar, Walk-In Closet(s)
- Windows: Wood Frames
- Basement: Partially Finished,Storage Space
- Number of fireplaces: 1
- Fireplace features: Gas, Gas Starter, Great Room
Interior area
- Total structure area: 2,770
- Total interior livable area: 2,770 sqft
- Finished area above ground: 2,150
- Finished area below ground: 620
Property
Parking
- Parking features: Attached, Concrete, Driveway, Garage
- Attached garage spaces: 2
Features
- Levels: One
- Stories: 1
- Patio & porch: Deck, Patio, Porch
- Exterior features: Sprinkler/Irrigation, Private Yard
Lot
- Size: 1.09 Acres
Details
- Parcel number: 60313040
- Special conditions: Standard
Construction
Type & style
- Home type: SingleFamily
- Architectural style: Ranch
- Property subtype: Single Family Residence
Materials
- Brick, Cedar
- Foundation: Block
- Roof: Asphalt
Condition
- Year built: 1980
Utilities & green energy
- Sewer: Public Sewer
- Water: Public
Community & HOA
Community
- Security: Smoke Detector(s)
- Subdivision: Highlands/Brecksville Ph I
HOA
- Has HOA: No
Location
- Region: Brecksville
Financial & listing details
- Price per square foot: $169/sqft
- Tax assessed value: $374,300
- Annual tax amount: $6,149
- Date on market: 5/15/2025
- Cumulative days on market: 3 days
- Listing agreement: Exclusive Right To Sell
Price history
| Date | Event | Price |
|---|---|---|
| 7/5/2025 | Sold | $468,800-1.3%$169/sqft |
Source: Public Record Report a problem | ||
| 5/18/2025 | Pending sale | $474,900$171/sqft |
Source: MLS Now #5122099 Report a problem | ||
| 5/15/2025 | Listed for sale | $474,900+91.5%$171/sqft |
Source: MLS Now #5122099 Report a problem | ||
| 6/3/2005 | Sold | $248,000$90/sqft |
Source: Public Record Report a problem | ||
Public tax history
| Year | Property taxes | Tax assessment |
|---|---|---|
| 2025 | $6,433 -0.3% | $131,010 |
| 2024 | $6,451 +9.2% | $131,010 +27.1% |
| 2023 | $5,905 +0.1% | $103,110 |
| 2022 | $5,897 +1% | $103,110 |
| 2021 | $5,840 -3.8% | $103,110 +6% |
| 2020 | $6,068 -7.7% | $97,270 +0% |
| 2019 | $6,575 +3.6% | $97,260 0% |
| 2018 | $6,345 +3.1% | $97,270 +6.8% |
| 2017 | $6,157 +9.5% | $91,040 |
| 2016 | $5,625 | $91,040 |
| 2015 | $5,625 -0.7% | $91,040 +1% |
| 2014 | $5,662 +1.1% | $90,130 |
| 2013 | $5,599 +3.2% | $90,130 |
| 2012 | $5,423 +908% | $90,130 -0.5% |
| 2011 | $538 -90% | $90,620 |
| 2010 | $5,379 +0.6% | $90,620 |
| 2009 | $5,347 -0.8% | $90,620 -4% |
| 2008 | $5,389 +2% | $94,400 |
| 2007 | $5,281 -8.8% | $94,400 |
| 2006 | $5,789 +4.6% | $94,400 +8.8% |
| 2005 | $5,532 -6.5% | $86,800 -7.9% |
| 2004 | $5,914 +18.5% | $94,220 |
| 2003 | $4,991 +4.7% | $94,220 +7% |
| 2002 | $4,766 -45.8% | $88,060 |
| 2001 | $8,788 +7.2% | $88,060 |
| 2000 | $8,198 | $88,060 |
Find assessor info on the county website
Neighborhood: 44141
Nearby homes
- $634,8006 bd4 ba4.3k sqft9420 Knights Way, Brecksville, OH 44141Off Market
- $449,0003 bd3 ba4.4k sqft9376 Knights Way, Brecksville, OH 44141Sold
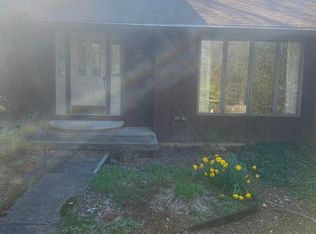
- $553,9004 bd3 ba2.8k sqft9442 Knights Way, Brecksville, OH 44141Off Market

- $400,4003 bd3 ba1.7k sqft6166 Oakes Rd, Brecksville, OH 44141Off Market
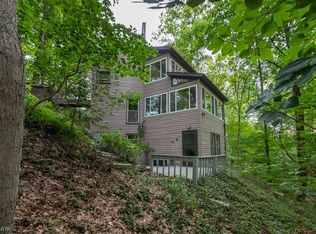
- $542,7003 bd2 ba2.2k sqft9354 Knights Way, Brecksville, OH 44141Off Market
- $498,8004 bd3 ba2.5k sqft6231 Queens Way, Brecksville, OH 44141Off Market
- $377,3003 bd3 ba1.4k sqft6062 Oakes Rd, Brecksville, OH 44141Off Market
- $580,3004 bd3 ba2.7k sqft9464 Knights Way, Brecksville, OH 44141Off Market
Nearby schools
GreatSchools rating
- 8/10Brecksville-Broadview Heights Elementary SchoolGrades: PK-5Distance: 1.1 mi
- 9/10Brecksville-Broadview Heights Middle SchoolGrades: 6-8Distance: 1.6 mi
- 9/10Brecksville-Broadview Heights High SchoolGrades: 9-12Distance: 1.4 mi
Schools provided by the listing agent
- District: Brecksville-Broadview - 1806
Source: MLS Now. This data may not be complete. We recommend contacting the local school district to confirm school assignments for this home.
Get a cash offer in 3 minutes
Find out how much your home could sell for in as little as 3 minutes with a no-obligation cash offer.
Estimated market value
$492,400
Get a cash offer in 3 minutes
Find out how much your home could sell for in as little as 3 minutes with a no-obligation cash offer.
Estimated market value
$492,400
- Ohio
- Cuyahoga County
- Brecksville
- 44141
- 9398 Knights Way
Nearby cities
Nearby zip codes
Other Brecksville Topics
