Skip main navigation
Off market
Street View
  • Price Unknown

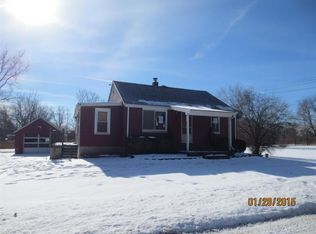
    9398 Stony Creek Rd, Ypsilanti, MI 48197

    3beds
    4,852sqft
    SingleFamily
    Built in 1960
    2.36 Acres Lot
    $-- Zestimate®
    $--/sqft
    $3,752 Estimated rent

    Home value

    Not available

    Estimated sales range

    Not available

    $3,752/mo

    Zestimate® history
    Loading
    Loading...

    Owner options

    List your home for rent

    $3,752/mo

    Rent Zestimate®

    Find your next renter with Zillow Rental Manager. Plus, with online applications, you can quickly screen prospective tenants – for free.

    Learn more

    $3,752/mo

    Rent Zestimate®

    Refinance and save

    Refinancing to a lower rate could help reduce your monthly payments and save thousands over the life of the loan.

    See today's rates

    Explore your selling options

    Work with a Zillow partner agent

    Leverage their expertise and Zillow's premium Showcase listings to get your home seen by more buyers.

    Get started

    List with your own agent

    Get your home in front of millions of buyers by listing it on Zillow.

    Learn how to do it

    Sell it yourself

    Take full control of how buyers see your home on Zillow by listing For Sale by Owner (FSBO).

    List your home

    What's special

    Welcome to this 4,852 square foot home with a 2,700 square foot recreational building located on 2.36 acres! The entry level boasts tall ceilings and an open floor plan with a dream kitchen, spacious family room with a remote fireplace, and plenty of room to entertain. The spacious kitchen is freshly renovated with new cabinets and granite countertops. This house has 3 bedrooms, 3.5 baths and the master bedroom features an additional study/relaxation area and master bathroom. A dual climate system comes with the home- a furnace for the upper and lower floors! A huge enclosed sunroom, upstairs AND main floor living rooms, second floor laundry, office, and a mud room that leads to an oversized 2 car garage are all a part of this package deal. Across the street is a 30X60 2 story garage with 2700 square feet of space that gives plenty of room to run a business, entertain friends and family, or finish into a guest house. So many ideas to ponder! The property's 2.36 acres includes a pond,

    This property is off market, which means it's not currently listed for sale or rent on Zillow. This may be different from what's available on other websites or public sources.

    Facts & features

    Interior

    Bedrooms & bathrooms
    • Bedrooms: 3
    • Bathrooms: 4
    • Full bathrooms: 3
    • 1/2 bathrooms: 1
    Heating
    • Gas
    Cooling
    • Central
    Appliances
    • Included: Dishwasher, Garbage disposal, Range / Oven, Refrigerator
    Features
    • Flooring: Tile, Carpet, Linoleum / Vinyl
    • Has fireplace: Yes
    Interior area
    • Total interior livable area: 4,852 sqft

    Property

    Parking
    • Parking features: Garage - Attached, Garage - Detached
    Lot
    • Size: 2.36 Acres
    Details
    • Parcel number: T 9915021481

    Construction

    Type & style
    • Home type: SingleFamily
    Condition
    • Year built: 1960

    Community & neighborhood

    Location
    • Region: Ypsilanti

    Other

    Other facts
    • Property Type: Residential
    • Appliances: Range/Oven, Disposal, Refrigerator, Dishwasher
    • Eating Space: Yes
    • Flooring: Tile, Carpet, Vinyl
    • Heat: Gas
    • Homestead: Yes
    • Inside Features: Ceiling Fan(s), Primary Bath
    • Outside Features: Cable Available, Outbuilding, Porch, Fenced, Patio
    • Paved: Yes
    • Road Type: Public
    • Style: 2 Story
    • Air Conditioning: Central
    • Window Treatment(s): Yes
    • Fireplace: Gas
    • Lot Size Source: (Tax Record)
    • Master Bedroom: 12x12
    • City or Township: Township
    • Master Bedroom Level: Upper
    • Bedroom 3 Level: Upper
    • Bedroom 2 Level: Upper
    • Kitchen Level: Entry
    • Bedroom 4 Level: Entry
    • Family Room Level: Entry
    • Laundry Room Level: Upper
    • Study Room Level: Upper
    • Living Room Level: Upper
    • Dining Room Level: Entry
    • Dining Room: Combo
    • Garage Features: Attached, Door Opener, Electric, Detached, Second Garage, Heated, Workshop
    • Foundation: Slab
    • Garage: Yes
    • Water Type: Well
    • URL: https://annarbor.rapmls.com/scripts/mgrqispi.dll?A
    • Style/Architecture: Cape Cod

    Price history

    DateEventPrice
    9/17/2021Sold$355,000$73/sqft
    Source: MichRIC #23118697 Report a problem

    Public tax history

    YearProperty taxesTax assessment
    2023-- --
    2022-- --
    2021-- --
    2020-- --
    2019-- --
    2018-- --

    Find assessor info on the county website

    Neighborhood: 48197

    Nearby schools

    GreatSchools rating
    Schools provided by the listing agent
    • District: Lincoln Consolidated

    Source: The MLS. This data may not be complete. We recommend contacting the local school district to confirm school assignments for this home.