Skip main navigation
Off market
  • $841,300

    9399 Baron Way, Saline, MI 48176

    4beds
    3,054sqft
    SingleFamily
    Built in 1998
    1.82 Acres Lot
    $841,300 Zestimate®
    $275/sqft
    $3,947 Estimated rent

    Home value

    $841,300

    $799,000 - $892,000

    $3,947/mo

    Zestimate® history
    Loading
    Loading...

    Owner options

    List your home for rent

    $3,947/mo

    Rent Zestimate®

    Find your next renter with Zillow Rental Manager. Plus, with online applications, you can quickly screen prospective tenants – for free.

    Learn more

    $3,947/mo

    Rent Zestimate®

    Refinance and save

    $5,558/mo

    Est. payment

    Refinancing to a lower rate could help reduce your monthly payments and save thousands over the life of the loan.

    See today's rates

    $5,558/mo

    Est. payment

    Explore your selling options

    Work with a Zillow partner agent

    Leverage their expertise and Zillow's premium Showcase listings to get your home seen by more buyers.

    Get started

    List with your own agent

    Get your home in front of millions of buyers by listing it on Zillow.

    Learn how to do it

    Sell it yourself

    Take full control of how buyers see your home on Zillow by listing For Sale by Owner (FSBO).

    List your home

    What's special

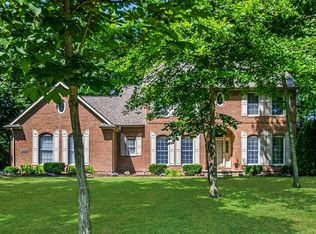
    This spectacular custom designed and built contemporary home gives you the feel of living in the woods while minutes from Saline and Ann Arbor. This home has so many custom features you have to see it to appreciate the style and quality. Located on 1.82 wooded acres with rolling terrain, this home sits on a cul-de-sac. The 1st floor features 2 story foyer, vaulted ceiling living room, dining room, office, family central kitchen with nook and dining bar, family room with fireplace, and powder room. 2nd floor has a master bedroom suite with bath and large walk in close, loft, 2 additional bedrooms, full bath, and second floor laundry. Finished walkout basement features family room with fireplace, a home theater with tiered seating, bedroom, full bath, and entertainment kitchen centered around a pool table/rec area. Spacious patio features an outdoor gas fire pit. Elevated deck connects to a 3-season porch off family room area. Recent updating makes it possible to move in and enjoy.

    This property is off market, which means it's not currently listed for sale or rent on Zillow. This may be different from what's available on other websites or public sources.

    Facts & features

    Interior

    Bedrooms & bathrooms
    • Bedrooms: 4
    • Bathrooms: 4
    • Full bathrooms: 3
    • 1/2 bathrooms: 1
    Heating
    • Forced air, Gas
    Cooling
    • Central
    Appliances
    • Included: Dishwasher, Dryer, Freezer, Garbage disposal, Microwave, Range / Oven, Refrigerator, Washer
    Features
    • Flooring: Tile, Other, Carpet, Hardwood
    • Basement: Finished
    • Has fireplace: Yes
    Interior area
    • Total interior livable area: 3,054 sqft

    Property

    Parking
    • Total spaces: 2
    • Parking features: Garage - Attached
    Features
    • Exterior features: Shingle, Vinyl, Brick
    Lot
    • Size: 1.82 Acres
    Details
    • Parcel number: S1909210021

    Construction

    Type & style
    • Home type: SingleFamily
    Materials
    • Roof: Asphalt
    Condition
    • Year built: 1998

    Utilities & green energy

    • Gas: House

    Community & neighborhood

    Location
    • Region: Saline

    HOA & financial

    HOA
    • Has HOA: Yes
    • HOA fee: $20 monthly

    Other

    Other facts
    • Property Type: Residential
    • Appliances: Range/Oven, Dryer, Washer, Disposal, Refrigerator, Dishwasher, Microwave, Freezer, Double-Oven, Bar Fridge, Standby Generator
    • Eating Space: Yes
    • Flooring: Tile, Carpet, Vinyl, Wood
    • Gas: House
    • Heat: Forced Air, Gas
    • Homestead: Yes
    • Inside Features: Ceiling Fan(s), Master Bath, Security System, Cath/Vault Ceiling, Spa Tub, Sump Pump
    • Outside Features: Deck, Porch, Patio, Sprinkler System, Shed, Enclosed Porch
    • Paved: Yes
    • Road Type: Public
    • Style: 2 Story, Contemporary
    • Air Conditioning: Central
    • Window Treatment(s): Yes
    • Fireplace: Gas, Three
    • Construction: Brick/Vinyl
    • Rec Room: Finished
    • Master Bedroom: 13x20
    • Kitchen: 25x14
    • Family Room: 17x15
    • City or Township: Township
    • Master Bedroom Level: Upper
    • Breakfast Room Level: Entry
    • Bedroom 3 Level: Upper
    • Bedroom 2 Level: Upper
    • Kitchen Level: Entry
    • Living Room Level: Entry
    • Family Room Level: Entry
    • Bedroom 4 Level: Lower
    • Laundry Room Level: Upper
    • Study Room Level: Entry
    • Lot Size Source: (Other Tax Source)
    • Dining Room Level: Entry
    • Dining Room: Formal
    • Dining Room_2: 13x15
    • Basement: Yes
    • Basement Type: Full, Finished, Walkout
    • Garage Features: Attached, Door Opener, Electric

    Price history

    DateEventPrice
    8/2/2017Sold$598,500-4.2%$196/sqft
    Source: MichRIC #23100299 Report a problem
    7/7/2017Price change$624,900-3.8%$205/sqft
    Source: Howard Hanna #3249483 Report a problem
    6/27/2017Pending sale$649,900$213/sqft
    Source: Howard Hanna #3249483 Report a problem
    6/9/2017Listed for sale$649,900+855.7%$213/sqft
    Source: Howard Hanna #3249483 Report a problem
    6/12/1998Sold$68,000$22/sqft
    Source: Public Record Report a problem

    Public tax history

    YearProperty taxesTax assessment
    2025$10,436 $356,400 +4%
    2024-- $342,700 +8.8%
    2023-- $315,000 +8%
    2022-- $291,800 -1.5%
    2021-- $296,100 +0.7%
    2020$9,098 $294,000 +5.1%
    2019-- $279,800 +14.4%
    2018-- $244,500 +0.3%
    2017-- $243,700 +27.6%
    2016-- $191,000 +0.3%
    2015-- $190,500 +3.2%
    2014-- $184,600
    2013-- $184,600 +1.2%
    2012-- $182,500 +0.3%
    2011-- $181,900 +1.7%
    2010-- $178,900 +0.6%
    2009-- $177,900 -23.8%
    2008-- $233,400 -3.3%
    2007-- $241,300 -7.9%
    2005-- $261,900 +3.8%
    2004-- $252,400 +4.3%
    2003-- $241,900 +6.8%
    2002$5,873 +61.5%$226,500 +3.8%
    2001$3,636 +13.1%$218,200 +6.3%
    2000$3,216 +933%$205,200 +4.8%
    1999$311 $195,800

    Find assessor info on the county website

    Neighborhood: 48176

    Nearby schools

    GreatSchools rating
    Schools provided by the listing agent
    • District: Saline

    Source: The MLS. This data may not be complete. We recommend contacting the local school district to confirm school assignments for this home.

    Get a cash offer in 3 minutes
    Find out how much your home could sell for in as little as 3 minutes with a no-obligation cash offer.
    Estimated market value
    $841,300
    Get a cash offer in 3 minutes
    Find out how much your home could sell for in as little as 3 minutes with a no-obligation cash offer.
    Estimated market value
    $841,300