Skip main navigation
Off market
Street View
  • $274,600

    9399 State Highway 1247, Waynesburg, KY 40489

    4beds
    2,114sqft
    SingleFamily
    Built in 1933
    0.52 Acres Lot
    $274,600 Zestimate®
    $130/sqft
    $1,981 Estimated rent

    Home value

    $274,600

    $247,000 - $305,000

    $1,981/mo

    Zestimate® history
    Loading
    Loading...

    Owner options

    List your home for rent

    $1,981/mo

    Rent Zestimate®

    Find your next renter with Zillow Rental Manager. Plus, with online applications, you can quickly screen prospective tenants – for free.

    Learn more

    $1,981/mo

    Rent Zestimate®

    Refinance and save

    $1,328/mo

    Est. payment

    Refinancing to a lower rate could help reduce your monthly payments and save thousands over the life of the loan.

    See today's rates

    $1,328/mo

    Est. payment

    Explore your selling options

    Work with a Zillow partner agent

    Leverage their expertise and Zillow's premium Showcase listings to get your home seen by more buyers.

    Get started

    List with your own agent

    Get your home in front of millions of buyers by listing it on Zillow.

    Learn how to do it

    Sell it yourself

    Take full control of how buyers see your home on Zillow by listing For Sale by Owner (FSBO).

    List your home

    What's special

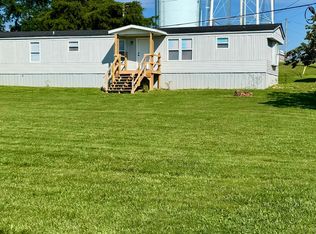
    Newly renovated 4 bedroom 3 bathroom Southern Country living home where old world charm meets modern day living. We feel you, friends and family will enjoy many happy hours on the wrap around porch making memories to last a lifetime. Entertaining and cooking will be a delight in the fully renovated gourmet kitchen with modern white shaker cabinets, quartz countertops and all new appliances. The breakfast bar island also flows into the dining area making it ideal for Thanksgiving, Christmas and larger gatherings. The master suite has a completely renovated new bathroom with his and her vanities with quartz counter tops plus glass doors on the shower as well as an added walk-in closet. A second bedroom on the ground floor will be ideal as a guest bedroom or grandma and grandpa. It also has direct access to the new second large bathroom which comes with quartz countertops and glass enclosure shower. We know you and your family will feel the large mudroom with washer and dryer hook ups as well as room for freezer, etc. will be a useful and worthwhile addition. The home has three entrances, The first enters the spacious living room with concealed lighting. the second enters via the mud room, and the third is conveniently placed by the guest bedroom. Next to this door is a space suitable for storage, a Butler pantry or another mud room. Kitchen, dining room, mud room, hallway and all bathrooms have new vinyl planking to complement the modern white/pale gray theme with the original stained wood. Upstairs a bonus room is located between two good sized bedrooms. The third new bathroom has access from one of the bedrooms as well as from the bonus room. All bedrooms, bonus room, living room, and stairs have pale gray carpet. All new plumbing has been installed in all bathrooms, mud room and kitchen, plus lots of new wiring. All the interior is newly painted throughout. We think you need to see to appreciate the charm and layout of this home. Call now to view.

    This property is off market, which means it's not currently listed for sale or rent on Zillow. This may be different from what's available on other websites or public sources.

    Facts & features

    Interior

    Bedrooms & bathrooms
    • Bedrooms: 4
    • Bathrooms: 3
    • Full bathrooms: 3
    Heating
    • Electric
    Cooling
    • Central
    Appliances
    • Included: Dishwasher, Garbage disposal, Microwave, Range / Oven, Refrigerator
    Features
    • Flooring: Other, Carpet
    Interior area
    • Total interior livable area: 2,114 sqft

    Property

    Parking
    • Total spaces: 8
    • Parking features: Off-street
    Features
    • Exterior features: Other
    Lot
    • Size: 0.52 Acres
    Details
    • Parcel number: 55029

    Construction

    Type & style
    • Home type: SingleFamily
    Materials
    • Frame
    • Foundation: Concrete Block
    • Roof: Metal
    Condition
    • Year built: 1933

    Community & HOA

    Location
    • Region: Waynesburg

    Financial & listing details

    • Price per square foot: $130/sqft
    • Tax assessed value: $240,000
    • Annual tax amount: $2,462

    Price history

    DateEventPrice
    5/5/2023Sold$240,000$114/sqft
    Source: Public Record Report a problem
    4/14/2023Pending sale$240,000$114/sqft
    Source: Stellar MLS #S5074599 Report a problem
    4/6/2023Listed for sale$240,000$114/sqft
    Source: Stellar MLS #S5074599 Report a problem
    4/1/2023Pending sale$240,000$114/sqft
    Source: Stellar MLS #S5074599 Report a problem
    10/20/2022Price change$240,000-4%$114/sqft
    Source: Stellar MLS #S5074599 Report a problem
    10/12/2022Listed for sale$250,000$118/sqft
    Source: Stellar MLS #S5074599 Report a problem
    9/21/2022Listing removed--
    Source: Owner Report a problem
    6/23/2022Listed for sale$250,000$118/sqft
    Source: Owner Report a problem
    6/20/2022Pending sale$250,000$118/sqft
    Source: Owner Report a problem
    6/7/2022Listed for sale$250,000$118/sqft
    Source: Owner Report a problem

    Public tax history

    YearProperty taxesTax assessment
    2024$2,462 $240,000
    2023-- $240,000 +198.9%
    2022-- $80,300 +13.1%
    2021-- $71,000
    2020$345 -1%$71,000
    2019$348 +26.1%$71,000 +12.7%
    2018$276 $63,000
    2017$276 -0.9%$63,000
    2016$279 $63,000
    2015$279 $63,000
    2012$279 $63,000 +5%
    2010-- $60,000
    Find assessor info on the county website

    Neighborhood: 40489

    Nearby schools

    GreatSchools rating
    Get pre-qualified for a loan
    At Zillow Home Loans, we can pre-qualify you in as little as 5 minutes with no impact to your credit score.

    An equal housing lender. NMLS #10287.
