Skip main navigation
Closed
  • $490,000

    9399 Woodland Dr, Elberta, AL 36530

    3beds
    1,730sqft
    Residential
    Built in 1994
    0.61 Acres Lot
    $497,400 Zestimate®
    $283/sqft
    $2,205 Estimated rent

    Home value

    $497,400

    $468,000 - $527,000

    $2,205/mo

    Zestimate® history
    Loading
    Loading...

    Owner options

    List your home for rent

    $2,205/mo

    Rent Zestimate®

    Find your next renter with Zillow Rental Manager. Plus, with online applications, you can quickly screen prospective tenants – for free.

    Learn more

    $2,205/mo

    Rent Zestimate®

    Refinance and save

    $2,219/mo

    Est. payment

    Refinancing to a lower rate could help reduce your monthly payments and save thousands over the life of the loan.

    See today's rates

    $2,219/mo

    Est. payment

    Explore your selling options

    Work with a Zillow partner agent

    Leverage their expertise and Zillow's premium Showcase listings to get your home seen by more buyers.

    Get started

    List with your own agent

    Get your home in front of millions of buyers by listing it on Zillow.

    Learn how to do it

    Sell it yourself

    Take full control of how buyers see your home on Zillow by listing For Sale by Owner (FSBO).

    List your home

    What's special

    Private poolNavigable canalUpdated en-suite bathExpansive lotLarge deckPrimary suiteBuilt-in shelves
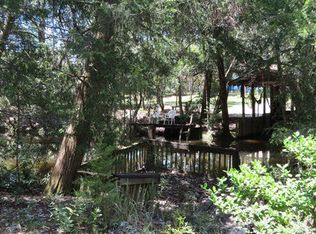
    Waterfront Living in Elberta! High & Dry with Direct Gulf Access Welcome to your dream coastal retreat! This charming and spacious 3-bedroom, 2-bath home is perfectly nestled on a navigable canal in the heart of Elberta, Alabama—offering quick and easy boat access to Wolf Bay, the Intracoastal Waterway, and the Gulf of Mexico. Whether you're an avid fisherman or weekend cruiser, you'll love the proximity to bays, creeks, and islands. This elevated, never-flooded property sits high and dry and features 1,730 square feet of comfortable living space on an expansive lot, ideal for both relaxing and entertaining. Key Features: New roof (2020) ,Hurricane shutters for added protection Private pool with a new liner (2023) and large deck for summer fun, Covered boathouse with two powered lifts for 22' and 17' boats Red Iron Insulated Shop 28x24 heated and cooled garage/workshop—a hobbyist's dream, Built-in Shelves,10x9 roll up door and security system16x12 storage building with double doors for added utility Irrigation system powered by a private well (installed in 2015)Master bathroom with double vanity & walk-in tiled shower, multiple fruit trees, city and well water .Step onto the classic Southern-style front porch, perfect for your morning coffee or evening cocktail. Inside, you’ll find a light-filled, open-concept living space that flows seamlessly from the living room to the dining area and kitchen—ideal for family gatherings or entertaining guests. The primary suite offers a peaceful escape with a walk-in closet and a beautifully updated en-suite bath. Adjacent to the primary is a bonus room that can be used for a home office, nursery, or creative space. Two additional bedrooms provide comfort and flexibility for family or guests. This is more than a home—it's a lifestyle. Don't miss the chance to own a piece of paradise in one of Baldwin County’s most desirable waterfront communities. Buyer to verify all information during due diligence.

    Zillow last checked:

    Listing updated:

    Listed by:

    Robb Colley CELL:251-727-6977,

    Coastal Stays Realty

    Bought with:

    Cody Maley

    Scout South Properties

    Source: Baldwin Realtors,MLS#: 377926MLS Logo

    Facts & features

    Interior

    Bedrooms & bathrooms
    • Bedrooms: 3
    • Bathrooms: 2
    • Full bathrooms: 2
    • Main level bedrooms: 1
    Rooms
    • Room types: Bonus Room, Living Room
    Primary bedroom
    • Level: Main
    • Area: 204
    • Dimensions: 17 x 12
    Bedroom 2
    • Level: Second
    • Area: 300
    • Dimensions: 12 x 25
    Bedroom 3
    • Level: Second
    • Area: 156
    • Dimensions: 13 x 12
    Primary bathroom
    • Features: Double Vanity, Shower Only
    Kitchen
    • Level: Main
    • Area: 170
    • Dimensions: 10 x 17
    Living room
    • Level: Main
    • Area: 391
    • Dimensions: 23 x 17
    Heating
    • Electric, Central
    Appliances
    • Included: Dishwasher, Ice Maker, Microwave, Electric Range, Refrigerator w/Ice Maker
    Features
    • Eat-in Kitchen, Ceiling Fan(s), En-Suite, High Ceilings, High Speed Internet
    • Flooring: Carpet, Tile, Wood
    • Windows: Window Treatments
    • Has basement: No
    • Number of fireplaces: 1
    • Fireplace features: Living Room
    Interior area
    • Total structure area: 1,730
    • Total interior livable area: 1,730 sqft

    Property

    Parking
    • Total spaces: 6
    • Parking features: Detached, Garage, Three or More Vehicles
    • Has garage: Yes
    • Covered spaces: 1
    Features
    • Levels: Two
    • Patio & porch: Rear Porch, Front Porch
    • Exterior features: Irrigation Sprinkler, Storage
    • Has private pool: Yes
    • Pool features: Above Ground
    • Has view: Yes
    • View description: Western View, Direct Bayou Front, Canal
    • Has water view: Yes
    • Water view: Direct Bayou Front,Canal
    • Waterfront features: Bayou Front - Building, Canal Front, Waterfront
    • Body of water: Hammock Creek
    Lot
    • Size: 0.61 Acres
    • Dimensions: 75 x 371
    • Features: Less than 1 acre, Rolling Slope, Few Trees, Boat Lift, Elevation-High, Elevation-Low
    Details
    • Additional structures: Storage
    • Parcel number: 6202090001063.000
    • Zoning description: Single Family Residence

    Construction

    Type & style
    • Home type: SingleFamily
    • Architectural style: Contemporary
    • Property subtype: Residential
    Materials
    • Brick, Solid Masonry, Frame
    • Foundation: Slab
    • Roof: Composition
    Condition
    • Resale
    • New construction: No
    • Year built: 1994

    Utilities & green energy

    • Electric: Baldwin EMC
    • Water: Public, Well

    Community & HOA

    Community
    • Features: None
    • Security: Security System
    • Subdivision: Idlewild Estates
    HOA
    • Has HOA: No
    Location
    • Region: Elberta

    Financial & listing details

    • Price per square foot: $283/sqft
    • Tax assessed value: $375,700
    • Annual tax amount: $928
    • Price range: $490K - $490K
    • Date on market: 4/22/2025
    • Ownership: Whole/Full

    Price history

    DateEventPrice
    9/8/2025Sold$490,000-1.9%$283/sqft
    Source: Baldwin Realtors #377926 Report a problem
    9/4/2025Pending sale$499,500$289/sqft
    Source: Baldwin Realtors #377926 Report a problem
    7/10/2025Price change$499,500-3%$289/sqft
    Source: Baldwin Realtors #377926 Report a problem
    5/23/2025Price change$515,000-1.9%$298/sqft
    Source: Baldwin Realtors #377926 Report a problem
    4/22/2025Listed for sale$525,000+22.1%$303/sqft
    Source: Baldwin Realtors #377926 Report a problem
    12/15/2023Sold$430,000-8.5%$249/sqft
    Source: Baldwin Realtors #352410 Report a problem
    11/22/2023Price change$469,900-2.1%$272/sqft
    Source: Baldwin Realtors #352410 Report a problem
    9/29/2023Listed for sale$479,900+209.6%$277/sqft
    Source: Baldwin Realtors #352410 Report a problem
    8/1/2011Listing removed$155,000$90/sqft
    Source: Century 21 Meyer Real Estate #164003 Report a problem
    4/29/2011Price change$155,000-6.1%$90/sqft
    Source: Meyer Real Estate #164003 Report a problem
    10/3/2010Price change$165,000-5.7%$95/sqft
    Source: Systems Engineering, Inc. #164003 Report a problem
    8/27/2010Price change$175,000-2.8%$101/sqft
    Source: Systems Engineering, Inc. #164003 Report a problem
    7/29/2010Price change$180,000-5.3%$104/sqft
    Source: Systems Engineering, Inc. #164003 Report a problem
    7/15/2010Price change$190,000-4.5%$110/sqft
    Source: Systems Engineering, Inc. #164003 Report a problem
    5/15/2010Price change$199,000-33.4%$115/sqft
    Source: Systems Engineering, Inc. #164003 Report a problem
    5/10/2010Listed for sale$299,000+25.1%$173/sqft
    Source: Systems Engineering, Inc. #164003 Report a problem
    12/26/2009Listing removed$239,000$138/sqft
    Source: Systems Engineering, Inc. #134369 Report a problem
    9/18/2009Listed for sale$239,000-7.7%$138/sqft
    Source: Systems Engineering, Inc. #134369 Report a problem
    6/23/2009Listing removed$259,000$150/sqft
    Source: Systems Engineering, Inc. #134369 Report a problem
    1/23/2009Listed for sale$259,000$150/sqft
    Source: Systems Engineering, Inc. #134369 Report a problem

    Public tax history

    YearProperty taxesTax assessment
    2025$1,007 +8.5%$37,580 +13.3%
    2024$928 -1.4%$33,160 -1.4%
    2023$942 $33,640 +29.7%
    2022-- $25,940 +13.4%
    2021$645 +27.5%$22,880 +26.7%
    2020$506 +8.5%$18,060 +8.5%
    2019$466 +4.7%$16,640 +4.7%
    2018$445 -2.8%$15,900 -2.8%
    2017$458 $16,360 +13.9%
    2016$458 $14,360 -2.2%
    2015-- $14,680 +4%
    2014-- $14,120 -1%
    2013-- $14,260 -9.5%
    2011-- $15,760 -0.8%
    2010-- $15,880 -15.4%
    2009$90 -81.6%$18,760 -1.6%
    2008$489 -27.6%$19,060 -25.8%
    2007$675 +71%$25,700 +63.7%
    2006$395 +9.1%$15,700 +8.1%
    2005$362 +13.1%$14,520 +11.5%
    2004$320 $13,020
    2003$320 +42.4%$13,020 +35.3%
    2002$224 +1.7%$9,620
    2001$221 $9,620
    2000$221 $9,620
    Find assessor info on the county website

    Neighborhood: 36530

    Nearby schools

    GreatSchools rating
    Schools provided by the listing agent
    • Elementary: Elberta Elementary
    • Middle: Elberta Middle
    • High: Elberta High School

    Source: Baldwin Realtors. This data may not be complete. We recommend contacting the local school district to confirm school assignments for this home.

    Get a cash offer in 3 minutes
    Find out how much your home could sell for in as little as 3 minutes with a no-obligation cash offer.
    Estimated market value
    $497,400
    Get a cash offer in 3 minutes
    Find out how much your home could sell for in as little as 3 minutes with a no-obligation cash offer.
    Estimated market value
    $497,400