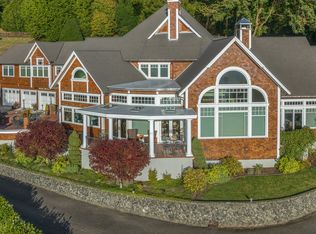
Perched high above Glasgow, this remarkable 3.66-acre coastal estate captures sweeping views of the McCullough Bridge, Bay, Pacific Ocean, city and ever-changing marine activity. Gated and exceptionally private, the property is approached by a paved road and driveway and surrounded by manicured grounds, fenced gardens, greenhouse, putting greens, cascading waterfall with bridges and meandering flagstone pathways. The 4,500+ SF main residence is designed for effortless single-level living, with 6 bedrooms, 4.5 baths, floor-to-ceiling windows, great room-style living and kitchen areas, formal dining and inviting family spaces. A sprawling patio and infinity-style hot tub extend the living outdoors, while the triple attached garage provides generous built-in storage. Above the garage, a 5th bedroom or flex room with full bath offers additional guest or recreation space. The approximately 1,400 SF guest house is an entertainer’s dream. A heated 20' x 55' pool features a built-in table and stools, dramatic fire and waterfall features, while folding walls of glass open the covered outdoor living area—complete with heaters and TV—to a sophisticated interior. The living room with gas fireplace flows to a chef’s kitchen outfitted with a commercial-grade hood, BBQ, griddle, pizza oven, warming drawer, flat grill, ice maker, refrigerator, dishwasher and wine fridge. Heated floors, guest bedroom, 2 wet-room baths, and flex room provide an exceptional space to enjoy quiet afternoons or large gatherings. Generators serve both residences, while an outdoor shower, second built-in hot tub, hot/cold hose bibs and beautifully curated grounds complete the retreat. A rare coastal estate blending privacy, scale, resort-style amenities and commanding views, this exceptional property offers a lifestyle centered on refined entertaining and outdoor enjoyment, with the world-class golf experience of Bandon Dunes within easy reach. A property of this caliber must be experienced in person.
Active
$2,695,000
93991 Jensen Ln, North Bend, OR 97459
7beds
5,942sqft
Residential, Single Family Residence
Built in 2004
3.66 Acres Lot
$-- Zestimate®
$454/sqft
$-- HOA
What's special
Formal diningInviting family spacesCommanding viewsPaved road and drivewaySprawling patioPerched high above glasgowGated and exceptionally private
- 7 days
- 1,545
- 98
Likely to sell faster than
Zillow last checked:
Listing updated:
Listed by:
Juli Whelchel 541-217-9485,
Coastal Sotheby's International Realty,
Vicki Whelchel 541-217-1201,
Coastal Sotheby's International Realty
Source: RMLS (OR),MLS#: 371944162
Facts & features
Interior
Bedrooms & bathrooms
- Bedrooms: 7
- Bathrooms: 7
- Full bathrooms: 6
- Partial bathrooms: 1
- Main level bathrooms: 6
Rooms
- Room types: Bedroom 4, Bedroom 5, Laundry, Bedroom 2, Bedroom 3, Dining Room, Family Room, Kitchen, Living Room, Primary Bedroom
Primary bedroom
- Features: Sliding Doors
- Level: Main
Bedroom 2
- Features: Wallto Wall Carpet
- Level: Main
Bedroom 3
- Features: Wallto Wall Carpet
- Level: Main
Bedroom 4
- Level: Main
Bedroom 5
- Level: Main
Dining room
- Features: Hardwood Floors, Living Room Dining Room Combo, Sliding Doors
- Level: Main
Family room
- Features: Flex Room
- Level: Upper
Kitchen
- Features: Cook Island, Eat Bar, Gourmet Kitchen, Hardwood Floors, Builtin Oven, Double Oven, Free Standing Refrigerator
- Level: Main
Living room
- Features: Fireplace Insert, Great Room, Hardwood Floors, Sliding Doors
- Level: Main
Heating
- Ductless, Forced Air
Cooling
- Heat Pump
Appliances
- Included: Built In Oven, Cooktop, Dishwasher, Double Oven, Down Draft, Free-Standing Refrigerator, Gas Appliances, Microwave, Stainless Steel Appliance(s), Electric Water Heater, Tank Water Heater
- Laundry: Laundry Room
Features
- Ceiling Fan(s), Vaulted Ceiling(s), Living Room Dining Room Combo, Cook Island, Eat Bar, Gourmet Kitchen, Great Room, Quartz
- Flooring: Engineered Hardwood, Hardwood, Tile, Wall to Wall Carpet
- Doors: Sliding Doors
- Windows: Double Pane Windows
- Number of fireplaces: 3
- Fireplace features: Insert, Propane
Interior area
- Total structure area: 5,942
- Total interior livable area: 5,942 sqft
Video & virtual tour
Property
Parking
- Total spaces: 3
- Parking features: Driveway, RV Access/Parking, Garage Door Opener, Attached
- Attached garage spaces: 3
- Has uncovered spaces: Yes
Accessibility
- Accessibility features: Main Floor Bedroom Bath, Minimal Steps, Parking, Utility Room On Main, Walkin Shower, Accessibility
Features
- Stories: 2
- Patio & porch: Patio
- Exterior features: Built-in Barbecue, Garden, Raised Beds, Yard
- Has private pool: Yes
- Has spa: Yes
- Spa features: Builtin Hot Tub
- Has view: Yes
- View description: Bay, City, Ocean
- Has water view: Yes
- Water view: Bay,Ocean
Lot
- Size: 3.66 Acres
- Features: Gated, Golf Course, Level, Private, Terraced, Acres 3 to 5
Details
- Additional structures: Greenhouse, RVParking, SeparateLivingQuartersApartmentAuxLivingUnit
- Parcel number: 7700700
- Zoning: RR-2
Construction
Type & style
- Home type: SingleFamily
- Architectural style: Custom Style
- Property subtype: Residential, Single Family Residence
Materials
- Cement Siding, Lap Siding, Shake Siding
- Roof: Composition
Condition
- Updated/Remodeled
- New construction: No
- Year built: 2004
Utilities & green energy
- Gas: Propane
- Sewer: Septic Tank
- Water: Private, Well
Community & HOA
Community
- Security: Security Lights, Security System
HOA
- Has HOA: No
Location
- Region: North Bend
Financial & listing details
- Price per square foot: $454/sqft
- Tax assessed value: $1,941,350
- Annual tax amount: $9,016
- Date on market: 9/3/2026
- Listing terms: Cash,Conventional
- Road surface type: Paved
Estimated market value
Not available
Estimated sales range
Not available
Not available
Price history
| Date | Event | Price |
|---|---|---|
| 9/3/2026 | Listed for sale | $2,695,000+285%$454/sqft |
Source:  RMLS (OR) #371944162 Report a problem RMLS (OR) #371944162 Report a problem | ||
| 9/10/2019 | Sold | $700,000+0.7%$118/sqft |
Source: RMLS (OR) #19650233 Report a problem | ||
| 7/23/2019 | Pending sale | $695,000$117/sqft |
Source: Pacific Properties #19650233 Report a problem | ||
| 7/22/2019 | Listed for sale | $695,000+44.8%$117/sqft |
Source: Pacific Properties #19650233 Report a problem | ||
| 3/14/2011 | Sold | $480,000$81/sqft |
Source: Public Record Report a problem | ||
| 11/9/2010 | Sold | $480,000+0.8%$81/sqft |
Source: Public Record Report a problem | ||
| 1/19/2010 | Sold | $476,000$80/sqft |
Source: Public Record Report a problem | ||
Public tax history
| Year | Property taxes | Tax assessment |
|---|---|---|
| 2024 | $8,933 -21.2% | $1,941,350 -14.3% |
| 2023 | $11,342 +93.1% | $2,264,120 +67.7% |
| 2022 | $5,874 -5.7% | $1,349,960 +26.7% |
| 2021 | $6,227 +3% | $1,065,630 +12% |
| 2020 | $6,044 +4.9% | $951,460 +71.8% |
| 2019 | $5,764 +2.6% | $553,930 +3% |
| 2018 | $5,619 | $537,800 +3% |
| 2017 | $5,619 +12.6% | $522,352 +3% |
| 2016 | $4,991 -5.9% | $507,146 +3% |
| 2015 | $5,306 +3.8% | $492,380 +3% |
| 2014 | $5,110 +11.9% | $478,044 +12.6% |
| 2010 | $4,568 | $424,587 |
| 2009 | -- | $424,587 +6.1% |
| 2008 | -- | $400,215 +3% |
| 2007 | -- | $388,559 +3% |
| 2006 | -- | $377,242 +3% |
| 2005 | -- | $366,255 +519.6% |
| 2004 | -- | $59,109 +3% |
| 2003 | -- | $57,388 +3% |
| 2002 | -- | $55,717 |
| 2001 | -- | $55,717 +6.1% |
| 2000 | -- | $52,520 |
Find assessor info on the county website
Monthly payment
Est. payment
Payment breakdown
Explore the cost of this home by adjusting the details. Changes won't be saved.Climate risks
Neighborhood: 97459
Nearby schools
Schools provided by the listing agent
- Elementary: North Bay
- Middle: North Bend
- High: North Bend
Source: RMLS (OR). This data may not be complete. We recommend contacting the local school district to confirm school assignments for this home.
- $382,2004 bd1 ba1.4k sqft93915 Rose Mountain Ln, North Bend, OR 97459Off Market
- $360,5004 bd1 ba1.4k sqft93883 Rose Mountain Ln, North Bend, OR 97459Off Market
- $965,3005 bd5 ba6k sqft94018 Jensen Ln, North Bend, OR 97459Off Market
- $316,710-- bd-- ba-- sqft93903 Jensen Ln, North Bend, OR 97459Off Market
Similar homes
- $3,250,0005 bd4 ba6.4k sqft66528 E Bay Rd, North Bend, OR 97459Active
 MLS ID #24017737, Joel Sweet, Pacific Properties. RMLS (OR)
 - $2,390,0006 bd5 ba3.7k sqft95529 Nord Loch Ln, Lakeside, OR 97449Active
 MLS ID #322460106, Sydney Shapiro, eXp Realty, LLC. RMLS (OR)
 - $1,600,0004 bd4 ba3.4k sqft72312 Potlatch Rd, Lakeside, OR 97449Active
 MLS ID #197241609, Denise Brant, Pacific Properties. RMLS (OR)
