12 min walk to the Woodhaven Train Station & Queens Center Mall, very close to almost everything. Location X3, can do conversion to a multi family property. Land Development Value Potential, OSE BSMT semi finished, the driveway can park at least 6 cars, R5 Zoning Residential 5 Zoning, just a couple of houses away from a great school PS13, also near the Rego Center, buses on Junction Blvd., again Location Location Location.
Taxes:$2,752.05
Vill Tax:
Total Taxes:$2,752.05
Dis:
Block:1901
Sec:
Lot:6
Appx Yr Built:1920
Yr Built Exception:
Style:Colonial
Rooms:8
Br:3
Baths Full:1
Half:1
Lot Size:28x150
Lot Sqft:4200
Zoning:Residential 5
Adult Comm:N
Year Renovated:
New Constr:N
School District:
-
Queens 24
Elementary School:Ps 13 Clement C Moore
Jr High School:Is 73 Frank Sansivieri Inter School
High School:Aviation Career And Tech High School
Cross Street:Junction Blvd.
Walk Score®:91
Directions:Google it
Location Features:Close to Bus, Close to School, Near Public Transportation
PUD:
Agent Only Remarks:OSE BSMT semi finished, the driveway can park at least 6 cars, please inquire with an architect to go condo. Hey if you don't Co-Broke you go Broke =)
Public Remarks:12 min walk to the Woodhaven Train Station & Queens Center Mall, very close to almost everything. Location X3, can do conversion to a multi family property. Land Development Value Potential, OSE BSMT semi finished, the driveway can park at least 6 cars, R5 Zoning Residential 5 Zoning, just a couple of houses away from a great school PS13, also near the Rego Center, buses on Junction Blvd., again Location Location Location.
Property Characteristics
Interior Features
Interior Features:Den/Family Room, Eat in Kitchen, Formal Dining Room, Guest Quarters, Hardwood Floors As Seen, Home Office, Security System, Storage, Walk In Closet, Walk Out Basement
Total Rooms Finished:
Appearance:Must See
Appx Int Sqft:
Basement:Full, Partially Finished, See Remarks, Walk Out
# Kitchens:1
Attic:Finished, Full
Fireplaces:0
Exteriors Features
Exterior Features:Patio, Private Entrance
Parking:4+ Car Detached, Driveway, Garage Parking, Other/See Remarks, Private Parking, Public Parking, Storage, Street Parking
Driveway:Pvt
Construction:Frame
Siding Description:
Street Type:
Other Structures:
View:
Lot Exposure:
Building Size:16 X 37
# Levels:3
Utilities
A/C:Window Units, Yes
Heating Fuel:Natural Gas
Heating Type:Radiator, Steam
Heat Zones:1
Sep HW Heater:Yes
Hotwater:Gas Stand Alone
# of Heat Units:
# of Electric Meters:
# of Gas Meters:
Garbage Removal:Public
Water Description:Community
Sewer Description:Community, Municipal, Sewer
Included In Taxes:Sewer, Trash
Included:A/C Units, Alarm System, Mailbox, Oven/Range, Refrigerator, See Remarks, Washer
Excluded:
Modification Exclusions:None
Waterfront Features:
Water Frontage:
Building Features:Hardwood Floors Exist, Security System
Green Features:
Floor Plans
Level
Type
Description
Basement
Additional
Half Bath OSE (outside separate entrance), semi finished w/double sink
1
Dining Room
Formal DR with 8 chairs & Marble Table
1
Living Room
Very Spacious
1
Den/Office
Next to LR with a lovely window view
1
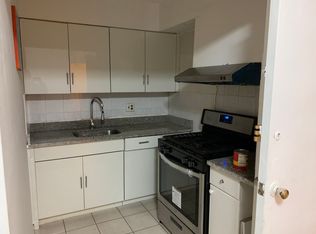
Kitchen
EIK
2
Bedroom
3BRs with Full Bathroom
3
Additional
Attic Full Finished, possible bedroom.
Sold
$980,000
94-24 55th Ave, Elmhurst, NY 11373
3beds
4,200sqft
Single Family Residence
Built in 1920
-- sqft lot
$1,016,600 Zestimate®
$233/sqft
$3,909 Estimated rent
Home value
$1,016,600
$915,000 - $1.13M
$3,909/mo
Zestimate® history
Owner options
List your home for rent
$3,909/mo
Rent Zestimate®
Find your next renter with Zillow Rental Manager. Plus, with online applications, you can quickly screen prospective tenants – for free.
$3,909/mo
Rent Zestimate®
Refinance and save
$6,007/mo
Est. payment
Refinancing to a lower rate could help reduce your monthly payments and save thousands over the life of the loan.
$6,007/mo
Est. payment
Explore your selling options
Work with a Zillow partner agent
Leverage their expertise and Zillow's premium Showcase listings to get your home seen by more buyers.
Get startedList with your own agent
Get your home in front of millions of buyers by listing it on Zillow.
Learn how to do itSell it yourself
Take full control of how buyers see your home on Zillow by listing For Sale by Owner (FSBO).
List your homeWhat's special
Home officeWalk out basementWalk in closetPrivate entranceSecurity systemFormal dining roomEat in kitchen
Zillow last checked:
Listing updated:
Listed by:
Christopher Yee,
Graceful Realty LLC
Source: StreetEasy,MLS#: S1732044
Facts & features
Interior
Bedrooms & bathrooms
- Bedrooms: 3
- Bathrooms: 2
- Full bathrooms: 1
- 1/2 bathrooms: 1
Interior area
- Total structure area: 4,200
- Total interior livable area: 4,200 sqft
Property
Details
- Parcel number: 019010006
- Special conditions: Resale
Construction
Type & style
- Home type: SingleFamily
- Property subtype: Single Family Residence
Condition
- Year built: 1920
Community & HOA
Community
- Subdivision: Elmhurst
Location
- Region: Elmhurst
Financial & listing details
- Price per square foot: $233/sqft
- Date on market: 8/31/2024
Price history
| Date | Event | Price |
|---|---|---|
| 4/2/2025 | Sold | $980,000-18.3%$233/sqft |
Source: StreetEasy #S1732044 Report a problem | ||
| 8/4/2024 | Listed for sale | $1,200,000$286/sqft |
Source:  OneKey® MLS as distributed by MLS GRID #3570188 Report a problem OneKey® MLS as distributed by MLS GRID #3570188 Report a problem | ||
Public tax history
Tax history is unavailable.
Neighborhood: Elmhurst
Nearby homes
- $1,508,4007 bd10 ba2.6k sqft9414 55th Ave, Elmhurst, NY 11373Off Market

- $568,1001 bd1 ba-- sqft94-20 55th Ave FLOOR 1, Elmhurst, NY 11373Off Market
- $1,103,500-- bd-- ba2.6k sqft9416 55th Ave, Elmhurst, NY 11373Off Market
- $1,026,600-- bd-- ba2.6k sqft9418 55th Ave, Elmhurst, NY 11373Off Market
- $439,900-- bd-- ba701 sqft94-22 55th Ave, Elmhurst, NY 11373Off Market
- $387,000-- bd-- ba546 sqft9422 55th Ave, Flushing, NY 11373Off Market
- $432,200-- bd-- ba701 sqft9422 55th Ave APT 1A, Flushing, NY 11373Off Market
- $388,400-- bd-- ba548 sqft9422 55th Ave APT 1B, Flushing, NY 11373Off Market
- $603,1002 bd2 ba822 sqft9422 55th Ave APT 2A, Flushing, NY 11373Off Market
Nearby schools
GreatSchools rating
- 6/10Ps 13 Clement C MooreGrades: PK-5Distance: 0.1 mi
- 3/10Is 93 RidgewoodGrades: 6-8Distance: 2.9 mi
- 3/10Newtown High SchoolGrades: 9-12Distance: 0.4 mi
Nearby cities
Nearby neighborhoods
Nearby zip codes
Other New York Topics
