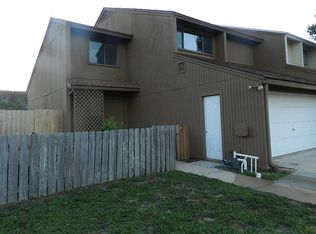
Beautifully designed duplex filled with natural light, offering 1,122 sq. ft. of soaring vaulted ceilings, expansive windows on both floors, and an airy atmosphere throughout the home. The dramatic vaulted ceiling is complemented by windows on the lower and mid levels, and at the peak of the ceiling, creating an open and inviting space. The living room and dining room flow seamlessly throughout the first floor with generous space, featuring NEW luxury vinyl plank flooring. The kitchen showcases beautiful wooden cabinetry and a stunning tile backsplash above the stovetop. The primary bathroom featuring a skylight with a dramatic light shaft that brings in abundant natural light. The bathroom is also complimented by an updated vanity featuring a premium sintered stone countertop with elegant marble veining. This durable, low-maintenance surface offers the beauty of natural stone with excellent resistance to everyday wear. Both bedrooms contain brand new carpet! The primary bedroom, with generous closet and living space, flows into the primary bathroom, also convenient for the second bedroom. The attached garage provides the convenience of direct access into the home, while the full privacy fenced backyard with a locking gate offers a private outdoor setting complete with a cozy patio and charming garden. The home's design also offers added privacy with limited street-facing windows and an end-position location adjacent to a corner unit.
Sold for $236,000
Zillow last checked:
Listing updated:
Bought with:
Derrick E Mork, 3449992
Diamond Gulf Realty
Source: ECAOR,MLS#: 1009445
Price history
| Date | Event | Price |
|---|---|---|
| 9/11/2026 | Sold | $236,000+2.6%$210/sqft |
Source:  ECAOR #1009445 Report a problem ECAOR #1009445 Report a problem | ||
| 8/13/2026 | Pending sale | $230,000$205/sqft |
Source: ECAOR #1009445 Report a problem | ||
| 8/8/2026 | Listed for sale | $230,000+84%$205/sqft |
Source: ECAOR #1009445 Report a problem | ||
| 9/19/2025 | Listing removed | $1,500$1/sqft |
Source: Zillow Rentals Report a problem | ||
| 9/8/2025 | Price change | $1,500-16.4%$1/sqft |
Source: Zillow Rentals Report a problem | ||
| 9/3/2025 | Listed for rent | $1,795$2/sqft |
Source: Zillow Rentals Report a problem | ||
| 8/5/2024 | Listing removed | -- |
Source: Zillow Rentals Report a problem | ||
| 7/25/2024 | Listed for rent | $1,795-0.3%$2/sqft |
Source: Zillow Rentals Report a problem | ||
| 7/20/2024 | Listing removed | -- |
Source: Zillow Rentals Report a problem | ||
| 7/19/2024 | Listed for rent | $1,800-7.7%$2/sqft |
Source: Zillow Rentals Report a problem | ||
| 7/12/2023 | Listing removed | -- |
Source: Zillow Rentals Report a problem | ||
| 6/23/2023 | Listed for rent | $1,950+12.1%$2/sqft |
Source: Zillow Rentals Report a problem | ||
| 3/29/2022 | Listing removed | -- |
Source: Zillow Rental Network_1 Report a problem | ||
| 3/23/2022 | Listed for rent | $1,740+39.2%$2/sqft |
Source: Zillow Rental Network_1 Report a problem | ||
| 11/22/2019 | Listing removed | $1,250$1/sqft |
Source: Coastal Realty Services #834617 Report a problem | ||
| 11/4/2019 | Listed for rent | $1,250+25.6%$1/sqft |
Source: Coastal Realty Services #834617 Report a problem | ||
| 8/30/2013 | Listing removed | $995$1/sqft |
Source: Coastal Realty Corporation Report a problem | ||
| 8/23/2013 | Listed for rent | $995$1/sqft |
Source: Coastal Realty Corporation Report a problem | ||
| 8/21/2012 | Listing removed | $995$1/sqft |
Source: Coastal Realty Corporation Report a problem | ||
| 7/10/2012 | Listed for rent | $995$1/sqft |
Source: Coastal Realty Corporation Report a problem | ||
| 7/28/2009 | Sold | $125,000-11.7%$111/sqft |
Source: Public Record Report a problem | ||
| 3/14/2005 | Sold | $141,500$126/sqft |
Source: Public Record Report a problem | ||
Sell for more on Zillow
Get a Zillow Showcase℠ listing at no additional cost and you could sell for .
$236,000
2% more
+$4,720
With Zillow Showcase(estimated)
$240,720
