Panoramic views from Diamond Head to the Waianae Mountain Range set the stage at 94-813 Kime Street, a single-level Royal Kunia home perched on an elevated lot. This three-bedroom, two-bath residence spans 1,542 square feet of easy-living design, with a bright, open flow from the spacious entry foyer into the main living area and out to a covered lanai — where the views take center stage.
The fenced backyard is built for entertaining and unwinding, anchored by an in-ground ceramic-tile pool paired with a spa that cascades gently into the water. A two-car garage, solar hot water system, and single-story floor plan add practical comfort to the relaxed stylish setting. Set on a 3,928-square-foot lot in Royal Kunia, this home offers an elevated everyday backdrop framed by ocean, mountain, and sky.
Active
$999,000
94-813 Kime St, Waipahu, HI 96797
3beds
1,414sqft
Single Family Residence
Built in 1987
-- sqft lot
$-- Zestimate®
$707/sqft
$-- HOA
What's special
- 17 days |
- 2,778 |
- 182 |
Likely to sell faster than
Zillow last checked:
Listing updated:
Listed by:
David Jacobs 808-772-7514,
Hawaii Modern Realty
Source: HiCentral MLS,MLS#: 202611898
Facts & features
Interior
Bedrooms & bathrooms
- Bedrooms: 3
- Bathrooms: 2
- Full bathrooms: 2
Features
- Flooring: Ceramic Tile, Laminate
Interior area
- Total structure area: 1,414
- Total interior livable area: 1,414 sqft
Property
Parking
- Total spaces: 2
- Parking features: Two Car Garage, Two Spaces
- Garage spaces: 2
Features
- Levels: One
- Stories: 1
- Pool features: Heated, In Ground, Pool/Spa Combo, Tile
- Has view: Yes
- View description: Coastline, City, Ocean
- Has water view: Yes
- Water view: Coastline,Ocean
Lot
- Features: Cleared, Other, Level
- Topography: Level
Details
- Parcel number: 1941331660000
- Zoning description: 05 - R-5 Residential District
- Special conditions: None
Construction
Type & style
- Home type: SingleFamily
- Architectural style: Detached
- Property subtype: Single Family Residence
Materials
- Wood Frame
Condition
- Good Condition
- New construction: No
- Year built: 1987
Utilities & green energy
- Water: Public
- Utilities for property: Cable Available, Electricity Available, High Speed Internet Available, Phone Available, Underground Utilities, Water Available
Community & HOA
Community
- Security: Key Card Entry
- Subdivision: Village Park
Location
- Region: Waipahu
Financial & listing details
- Price per square foot: $707/sqft
- Tax assessed value: $904,000
- Annual tax amount: $2,688
- Date on market: 7/6/2026
- Inclusions: AC Window Unit, Attic Fan, Auto Garage Door Opener, Blinds, Ceiling Fan, Dishwasher, Dryer, Range/Oven, Refrigerator, Washer, Water Heater
Estimated market value
Not available
Estimated sales range
Not available
Not available
Price history
| Date | Event | Price |
|---|---|---|
| 7/6/2026 | Listed for sale | $999,000+84.7%$707/sqft |
Source:  HiCentral MLS #202611898 Report a problem HiCentral MLS #202611898 Report a problem | ||
| 3/28/2014 | Sold | $541,000+0.2%$383/sqft |
Source: Public Record Report a problem | ||
| 1/16/2014 | Listed for sale | $540,000+125.1%$382/sqft |
Source: Hawaii Home Locator #201336088 Report a problem | ||
| 6/8/2000 | Sold | $239,900$170/sqft |
Source: Public Record Report a problem | ||
Public tax history
| Year | Property taxes | Tax assessment |
|---|---|---|
| 2025 | $2,682 +7.9% | $886,200 +6.8% |
| 2024 | $2,485 -15.6% | $830,100 -11.8% |
| 2023 | $2,945 +19% | $941,300 +16.7% |
| 2022 | $2,474 +20.6% | $806,800 +17.6% |
| 2021 | $2,051 +0.7% | $686,000 +0.6% |
| 2020 | $2,036 -3.2% | $681,700 +0.1% |
| 2019 | $2,102 +4.4% | $680,700 +3.9% |
| 2018 | $2,013 +9.1% | $655,200 +7.9% |
| 2017 | $1,845 +6.1% | $607,100 +5.2% |
| 2016 | $1,739 +9.1% | $576,900 +7.7% |
| 2015 | $1,595 | $535,600 +2.4% |
| 2014 | -- | $523,300 +9.5% |
| 2013 | -- | $478,100 +5.1% |
| 2012 | -- | $455,000 -1.4% |
| 2011 | -- | $461,300 +1.3% |
| 2010 | -- | $455,400 -12.1% |
| 2009 | -- | $517,800 -4.5% |
| 2008 | -- | $542,100 +2.2% |
| 2007 | -- | $530,400 +12.2% |
| 2006 | -- | $472,800 +29.6% |
| 2005 | -- | $364,700 +29.6% |
| 2004 | -- | $281,500 +17% |
| 2003 | $652 -0.1% | $240,700 +34.7% |
| 2002 | $653 | $178,700 |
| 2000 | -- | -- |
| 1999 | -- | $238,900 |
Find assessor info on the county website
Monthly payment
Est. payment
Payment breakdown
Explore the cost of this home by adjusting the details. Changes won't be saved.Climate risks
Neighborhood: 96797
Nearby schools
GreatSchools rating
- 6/10Kaleiopuu Elementary SchoolGrades: PK-6Distance: 0.5 mi
- 7/10Waipahu Intermediate SchoolGrades: 7-8Distance: 1 mi
- 7/10Waipahu High SchoolGrades: 9-12Distance: 1.8 mi
Schools provided by the listing agent
- Elementary: Kaleiopuu
- Middle: Waipahu
- High: Waipahu
Source: HiCentral MLS. This data may not be complete. We recommend contacting the local school district to confirm school assignments for this home.
- $875,5003 bd2 ba1.2k sqft94-815 Kime St, Waipahu, HI 96797Off Market
- $905,4003 bd2 ba1.3k sqft94-809 Kime St, Waipahu, HI 96797Off Market
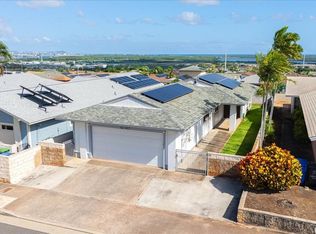
- $910,0003 bd2 ba1.3k sqft94-807 Kime St, Waipahu, HI 96797Sold
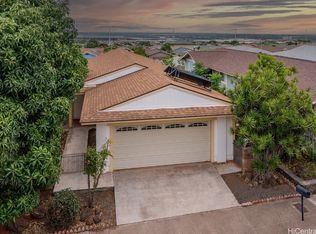
- $800,0003 bd2 ba1.3k sqft94-817 Kime St, Waipahu, HI 96797Sold
- $909,2003 bd2 ba1.4k sqft94-508 Alapine St, Waipahu, HI 96797Off Market
- $905,2004 bd2 ba1.3k sqft94-510 Alapine St, Waipahu, HI 96797Off Market
- $906,8003 bd2 ba1.3k sqft94-504 Alapine St, Waipahu, HI 96797Off Market
- $885,8003 bd2 ba1.2k sqft94-805 Kime St, Waipahu, HI 96797Off Market
A local agent can set up tours, give advice and negotiate with sellers.
Similar homes
- $989,0003 bd2 ba1.2k sqft91-2038 Kamakana St, Ewa Beach, HI 96706Active
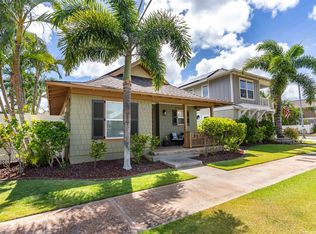
 MLS ID #202613645, Matt Householder, Real Broker. HiCentral MLS
 - $845,0003 bd3 ba1.3k sqft91-1040 Komoaina St #73, Ewa Beach, HI 96706Active
 MLS ID #202613449, Pearl Hong, Keller Williams Honolulu. HiCentral MLS
 - $1,175,0004 bd3 ba1.4k sqft94-1251 Hale Halawai Dr Unit 40, Waipahu, HI 96797Active
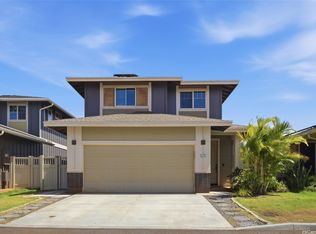 MLS ID #202612222, Devin D Hammack, eXp Realty. HiCentral MLS
 - $740,0003 bd3 ba1.3k sqftGreens At Waikele, Waipahu, HI 96797Active
 MLS ID #202605049, Daniel K Ihara, Keller Williams Honolulu. HiCentral MLS
 - $939,0003 bd3 ba1.7k sqft91-1063 Aawa Dr, Ewa Beach, HI 96706ActiveMLS ID #202607053, Kendra B Atienza, HB Homes INC. HiCentral MLS
- $848,0003 bd3 ba1.4k sqft87-1720 Farrington Hwy APT 8, Waianae, HI 96792ActiveMLS ID #202613963, Robynn A Roberts, Coldwell Banker Realty. HiCentral MLS
- $915,0003 bd3 ba1k sqft91-1640 Honouliuli St #60, Ewa Beach, HI 96706ActiveMLS ID #202612549, Jethro Ramos, eXp Realty. HiCentral MLS
- $1,138,0003 bd2 ba1.2k sqft94-367 Hokuahiahi St, Mililani, HI 96789ActiveMLS ID #202609272, Joshua Horita, Horita Realty LLC. HiCentral MLS
- $959,0003 bd3 ba1.8k sqftHuelani, Ewa Beach, HI 96706ActiveMLS ID #202611303, Shannon Dube, Century 21 Island Homes. HiCentral MLS
- $870,0004 bd3 ba1.4k sqft91-1018 Kamailio St #91, Ewa Beach, HI 96706ActiveMLS ID #202608239, Matthew J Iannaccio, eXp Realty. HiCentral MLS
- $944,0003 bd2 ba1.5k sqft92-1129 Kupanaha Pl, Kapolei, HI 96707ActiveMLS ID #202608947, Kelley Zukeran-Sakaino, Engel & Volkers Honolulu. HiCentral MLS
- $865,0003 bd3 ba1.2k sqftMontecito/Tuscany, Ewa Beach, HI 96706ActiveMLS ID #202611760, Margarita Munden, REMAX Hawaii. HiCentral MLS
- $1,070,0004 bd3 ba1.4k sqft92-968 Kanehoa Loop, Kapolei, HI 96707ActiveMLS ID #202611691, Glad Bautista, Coldwell Banker Realty. HiCentral MLS
- $755,0003 bd3 ba1.3k sqft91-596 Makalea St #180, Ewa Beach, HI 96706ActiveMLS ID #202611209, Justin K Taparra, eXp Realty. HiCentral MLS
- $880,0003 bd2 ba1k sqft92-609 Palailai St, Kapolei, HI 96707ActiveMLS ID #202611922, Yanbo Liao, Soldier To Soldier HI Realty. HiCentral MLS
- $1,075,0004 bd3 ba1.8k sqft91-1015 Kaiikuwa St, Ewa Beach, HI 96706ActiveMLS ID #202609291, Ruwena D Baetiong, Coldwell Banker Realty. HiCentral MLS
- $920,0004 bd2 ba1.1k sqft92-695 Paakai St, Kapolei, HI 96707ActiveMLS ID #202611032, Myron N Kiriu, REMAX Hawaii. HiCentral MLS
- $825,0006 bd2 ba1.5k sqft87-125 Kahau St, Waianae, HI 96792ActiveMLS ID #202612278, Gregory D Studt, American Dream Realty LLC. HiCentral MLS
- $749,7003 bd3 ba1k sqftLombard Way A, Ewa Beach, HI 96706ActiveMLS ID #202611034, Judy Hwang, REMAX Hawaii. HiCentral MLS
- $1,039,0004 bd2 ba1.9k sqft92-1158 Makamai Loop, Kapolei, HI 96707ActiveMLS ID #202525014, Kimi Sarroca-Shimabukuro, eXp Realty. HiCentral MLS
