Come and see the complete renovation of this ranch style home, which opens up to an open concept living room and kitchen. All new stainless steel appliances, an island, quartz countertops, vinyl flooring, all new cabinets, new recessed lighting, as well as an eat in kitchen, remodeled mudroom with side entryway. Main floor bathroom has walk in shower with sliding glass door, wireless bluetooth, new vanity and mirror. Three bedrooms on the main floor with all original hardwood floors. Lower level totally redone by adding two bedrooms, each with their own egress window, one full built in shower with glass sliding door, new vanity, family room which has recessed lighting, washer and dryer hook-up, bonus room, mechanical room, own entry way. New electrical, new plumbing, tankless water heater. Outside includes a brand new deck, good sized back yard, freshly painted shed with new roof, repainted gazebo, four car driveway, Come see all of these new added features!
Sold for $575,000
$575,000
94 8th Ave, Haverhill, MA 01830
5beds
1,824sqft
Single Family Residence
Built in 1955
10,698 Square Feet Lot
$581,800 Zestimate®
$315/sqft
$2,892 Estimated rent
Home value
$581,800
$553,000 - $611,000
$2,892/mo
Zestimate® history
Owner options
List your home for rent
$2,892/mo
Rent Zestimate®
Find your next renter with Zillow Rental Manager. Plus, with online applications, you can quickly screen prospective tenants – for free.
$2,892/mo
Rent Zestimate®
Refinance and save
$3,831/mo
Est. payment
Refinancing to a lower rate could help reduce your monthly payments and save thousands over the life of the loan.
$3,831/mo
Est. payment
Explore your selling options
Work with a Zillow partner agent
Leverage their expertise and Zillow's premium Showcase listings to get your home seen by more buyers.
Get startedList with your own agent
Get your home in front of millions of buyers by listing it on Zillow.
Learn how to do itSell it yourself
Take full control of how buyers see your home on Zillow by listing For Sale by Owner (FSBO).
List your homeWhat's special
Zillow last checked:
Listing updated:
Listed by:
Mackendy Louis 617-595-7245,
Berkshire Hathaway HomeServices Commonwealth Real Estate 617-666-2121
Bought with:
Colton Vitta
Keller Williams Realty Evolution
Source: MLS PIN,MLS#: 73256245
Facts & features
Interior
Bedrooms & bathrooms
- Bedrooms: 5
- Bathrooms: 2
- Full bathrooms: 2
Primary bedroom
- Features: Closet, Flooring - Wood
- Level: First
Bedroom 2
- Features: Closet, Flooring - Wood
- Level: First
Bedroom 3
- Features: Closet, Flooring - Wood
- Level: First
Bedroom 4
- Features: Closet, Flooring - Vinyl
- Level: Basement
Bedroom 5
- Features: Closet, Flooring - Vinyl
- Level: Basement
Bathroom 1
- Features: Bathroom - Full, Bathroom - Tiled With Shower Stall, Flooring - Stone/Ceramic Tile
- Level: First
Bathroom 2
- Features: Bathroom - Full, Bathroom - Tiled With Shower Stall, Flooring - Stone/Ceramic Tile
- Level: Basement
Family room
- Features: Flooring - Vinyl, Recessed Lighting
- Level: Basement
Kitchen
- Features: Flooring - Vinyl, Dining Area, Countertops - Upgraded, Kitchen Island, Cabinets - Upgraded, Open Floorplan, Recessed Lighting, Remodeled, Stainless Steel Appliances, Gas Stove
- Level: First
Living room
- Features: Flooring - Vinyl
- Level: First
Heating
- Forced Air, Natural Gas
Cooling
- None
Appliances
- Included: Tankless Water Heater, Range, Dishwasher, Disposal, Microwave, Refrigerator
- Laundry: Flooring - Vinyl, In Basement, Washer Hookup
Features
- Recessed Lighting, Bonus Room, Mud Room
- Flooring: Wood, Tile, Vinyl, Flooring - Vinyl, Flooring - Stone/Ceramic Tile
- Basement: Full,Finished
- Has fireplace: No
Interior area
- Total structure area: 1,824
- Total interior livable area: 1,824 sqft
Property
Parking
- Total spaces: 4
- Parking features: Paved Drive, Off Street
- Uncovered spaces: 4
Accessibility
- Accessibility features: No
Features
- Patio & porch: Deck, Deck - Wood
- Exterior features: Deck, Deck - Wood, Rain Gutters, Storage, Sprinkler System, Fenced Yard, Gazebo
- Fencing: Fenced
Lot
- Size: 10,698 Square Feet
- Features: Cleared
Details
- Additional structures: Gazebo
- Parcel number: M:0605 B:00479 L:5,1932720
- Zoning: RES
Construction
Type & style
- Home type: SingleFamily
- Architectural style: Ranch
- Property subtype: Single Family Residence
Materials
- Foundation: Concrete Perimeter, Other
- Roof: Shingle
Condition
- Year built: 1955
Utilities & green energy
- Electric: 220 Volts
- Sewer: Public Sewer
- Water: Public
- Utilities for property: for Gas Range, Washer Hookup
Community & HOA
Community
- Features: Public Transportation, Shopping, Park, Medical Facility, Laundromat, Highway Access, House of Worship, Private School, Public School
HOA
- Has HOA: No
Location
- Region: Haverhill
Financial & listing details
- Price per square foot: $315/sqft
- Tax assessed value: $344,600
- Annual tax amount: $3,667
- Date on market: 7/27/2026
- Road surface type: Paved
Price history
| Date | Event | Price |
|---|---|---|
| 9/16/2024 | Sold | $575,000-4.2%$315/sqft |
Source: MLS PIN #73256245 Report a problem | ||
| 8/12/2024 | Contingent | $599,900$329/sqft |
Source: MLS PIN #73256245 Report a problem | ||
| 7/24/2024 | Price change | $599,900-7.7%$329/sqft |
Source: MLS PIN #73256245 Report a problem | ||
| 6/23/2024 | Listed for sale | $650,000+144%$356/sqft |
Source: MLS PIN #73256245 Report a problem | ||
| 1/23/2023 | Sold | $266,340+3.6%$146/sqft |
Source: Public Record Report a problem | ||
| 10/3/2006 | Sold | $257,000+7.1%$141/sqft |
Source: Public Record Report a problem | ||
| 1/26/2006 | Sold | $240,000$132/sqft |
Source: Public Record Report a problem | ||
Public tax history
| Year | Property taxes | Tax assessment |
|---|---|---|
| 2025 | $4,569 +24.6% | $426,600 +23.8% |
| 2024 | $3,667 +2.1% | $344,600 +7% |
| 2023 | $3,590 | $322,000 |
| 2022 | $3,590 +7.4% | $322,000 +29.5% |
| 2021 | $3,343 +4.6% | $248,700 +5.8% |
| 2020 | $3,197 +4.6% | $235,100 +7.3% |
| 2019 | $3,056 +5.3% | $219,100 +7.6% |
| 2018 | $2,903 -2.3% | $203,600 +2.7% |
| 2017 | $2,971 +8% | $198,200 +10.7% |
| 2016 | $2,751 +0.1% | $179,100 |
| 2015 | $2,749 +1.4% | $179,100 +6.3% |
| 2014 | $2,711 +2.8% | $168,500 |
| 2013 | $2,637 -1.9% | $168,500 -7.5% |
| 2012 | $2,689 +1.9% | $182,200 -3.8% |
| 2011 | $2,638 +5.2% | $189,400 -3.6% |
| 2010 | $2,507 +3.7% | $196,500 -6.9% |
| 2009 | $2,417 +0.2% | $211,100 -7.9% |
| 2008 | $2,412 +3.9% | $229,300 +1.9% |
| 2007 | $2,322 +5.4% | $225,000 +7.7% |
| 2006 | $2,203 +5.7% | $209,000 +7.3% |
| 2005 | $2,085 +21.3% | $194,700 +47.1% |
| 2004 | $1,719 +5.8% | $132,400 +8.2% |
| 2003 | $1,624 +6.8% | $122,400 +34.8% |
| 2001 | $1,520 +9.7% | $90,800 +8.4% |
| 1999 | $1,386 | $83,800 |
Find assessor info on the county website
Neighborhood: 01830
Nearby homes
- $524,0003 bd1 ba1.5k sqft92 8th Ave, Haverhill, MA 01830Off Market
- $--3 bd1 ba1.2k sqft291 Primrose St #1, Haverhill, MA 01830Off Market

- $631,0006 bd2 ba2.5k sqft291 Primrose St, Haverhill, MA 01830Sold

- $590,2004 bd2 ba1.7k sqft90 8th Ave, Haverhill, MA 01830Off Market
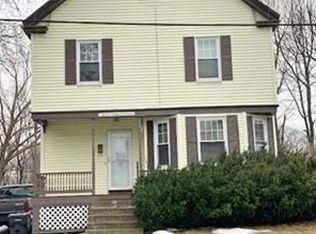
- $460,4002 bd1 ba950 sqft57 Garden St, Haverhill, MA 01830Off Market
- $616,4004 bd2 ba1.8k sqft269 Primrose St, Haverhill, MA 01830Off Market
- $519,0003 bd2 ba1.4k sqft301 Primrose St, Haverhill, MA 01830Off Market
- $499,6004 bd1 ba1.4k sqft95 8th Ave, Haverhill, MA 01830Off Market
Nearby schools
GreatSchools rating
- 3/10Walnut Square Elementary SchoolGrades: K-3Distance: 0.6 mi
- 5/10Whittier Middle SchoolGrades: 5-8Distance: 1 mi
- 4/10Haverhill High SchoolGrades: 9-12Distance: 1.1 mi
Get a cash offer in 3 minutes
Find out how much your home could sell for in as little as 3 minutes with a no-obligation cash offer.
Estimated market value
$581,800
Get a cash offer in 3 minutes
Find out how much your home could sell for in as little as 3 minutes with a no-obligation cash offer.
Estimated market value
$581,800
- Massachusetts
- Essex County
- Haverhill
- 01830
- 94 8th Ave
