Skip main navigation
Off market
  • Price Unknown

    94 94a Grove St, Melrose, MA 02176

    5beds
    3,054sqft
    2 Family - 2 Units Up/Down
    Built in 1900
    -- sqft lot
    $-- Zestimate®
    $--/sqft
    $-- Estimated rent

    Home value

    Not available

    Estimated sales range

    Not available

    Not available

    Zestimate® history
    Loading
    Loading...

    Owner options

    List your home for rent

    Find your next renter with Zillow Rental Manager. Plus, with online applications, you can quickly screen prospective tenants – for free.

    Learn more
    Refinance and save

    Refinancing to a lower rate could help reduce your monthly payments and save thousands over the life of the loan.

    See today's rates

    Explore your selling options

    Work with a Zillow partner agent

    Leverage their expertise and Zillow's premium Showcase listings to get your home seen by more buyers.

    Get started

    List with your own agent

    Get your home in front of millions of buyers by listing it on Zillow.

    Learn how to do it

    Sell it yourself

    Take full control of how buyers see your home on Zillow by listing For Sale by Owner (FSBO).

    List your home

    What's special

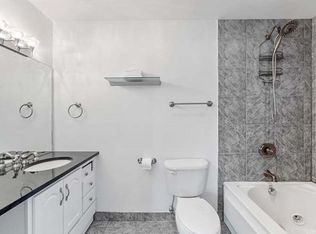
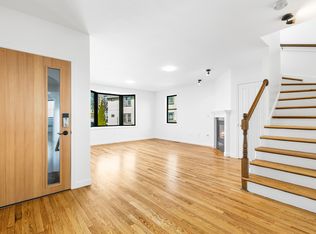
    Convenience at its best! This two-family is situated on a quiet street but yet steps away from Melrose Center for easy enjoyment of all that it has to offer, quaint shops, restaurants as well as handy public transportation. The primary unit has been recently painted and features an upgraded, open kitchen with granite counters and separate eat-in area, additional features include a gas fireplace, central air, and spacious deck off the living room. A small flight of stairs takes you to your private suite with walk-in closet and jet tub. Two additional rooms on the first floor can be used as bedroom/office space. The second unit consists of a kitchen area, with separate dining, sunny living room, two bedrooms, stackable laundry unit and bonus two rooms in the third floor/attic area. Parking is not an issue! There is a three-car garage and large paved lot which can easily park six cars (not tandem). Utilities for units are separate. USE 19 LEONARD ROAD FOR GPS- EAST FOSTER TO LEONARD ROAD

    This property is not currently displayed as for sale or rent on Zillow. This may be different from what's on other websites or public sources.
    Zillow last checked:

    Listing updated:

    Listed by:

    Trudy Conley 617-699-2833,

    Coldwell Banker Realty 781-224-4444

    Bought with:

    George Wu

    Compass

    Source: MLS PIN,MLS#: 72915422

    Facts & features

    Interior

    Bedrooms & bathrooms
    • Bedrooms: 5
    • Bathrooms: 3
    • Full bathrooms: 3
    Heating
    • Forced Air, Natural Gas, Individual, Unit Control, Steam
    Cooling
    • Central Air
    Appliances
    • Included: Range, Dishwasher, Microwave, Refrigerator, Dryer, Washer/Dryer
    • Laundry: Washer Hookup, Gas Dryer Hookup
    Features
    • Ceiling Fan(s), Stone/Granite/Solid Counters, Upgraded Countertops, Walk-In Closet(s), Bathroom with Shower Stall, Bathroom With Tub & Shower, Smart Thermostat, Living Room, Kitchen, Laundry Room, Office/Den
    • Flooring: Wood, Tile, Carpet, Varies, Hardwood
    • Windows: Box/Bay/Bow Window(s)
    • Basement: Unfinished
    • Number of fireplaces: 1
    • Fireplace features: Gas
    Interior area
    • Total structure area: 3,054
    • Total interior livable area: 3,054 sqft

    Property

    Parking
    • Total spaces: 11
    • Parking features: Paved Drive, Off Street, Paved
    • Garage spaces: 3
    • Uncovered spaces: 8
    Features
    • Patio & porch: Deck - Composite
    • Exterior features: Balcony/Deck
    • Pool features: Above Ground
    • Fencing: Fenced/Enclosed,Fenced
    Lot
    • Size: 9,714 Square Feet
    Details
    • Additional structures: Shed(s)
    • Parcel number: M:0C6 P:0000087,653834
    • Zoning: URC
    • Other equipment: Satellite Dish

    Construction

    Type & style
    • Home type: MultiFamily
    • Property subtype: 2 Family - 2 Units Up/Down
    Materials
    • Frame
    • Foundation: Concrete Perimeter, Stone, Irregular
    • Roof: Shingle
    Condition
    • Year built: 1900

    Utilities & green energy

    • Electric: 220 Volts, Circuit Breakers, 100 Amp Service, Individually Metered
    • Sewer: Public Sewer
    • Water: Public
    • Utilities for property: for Gas Range, for Gas Dryer
    Green energy
    • Energy efficient items: Thermostat

    Community & HOA

    Community
    • Features: Public Transportation, Shopping, Pool, Park, Walk/Jog Trails, Golf, Medical Facility, Laundromat, Bike Path, Conservation Area, Highway Access, House of Worship, Private School, Public School, T-Station
    Location
    • Region: Melrose

    Financial & listing details

    • Tax assessed value: $632,600
    • Annual tax amount: $6,927
    • Date on market: 8/31/2026
    • Listing terms: Contract
    • Exclusions: All Appliances Including Stackable Washer/Dryer In Unit 2 And Dryer In Primary Unit Will Be Included
    • Total actual rent: 1700
    • Road surface type: Paved

    Price history

    DateEventPrice
    12/22/2021Sold$960,000$314/sqft
    Source: MLS PIN #72915422 Report a problem

    Public tax history

    Tax history is unavailable.

    Neighborhood: Downtown

    Nearby schools

    GreatSchools rating