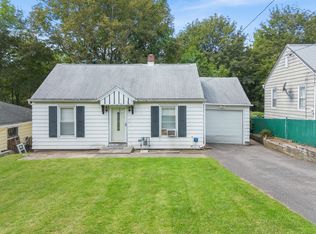
Country setting with city convenience and views near to city line. Bring your toys to the oversized garage with workshop. Plenty of park spots .One bedroom and bath on main floor has laundry hookups Stand alone shower and tub has grab bars. Property has had improvements including metal roof, and replacement windows . Florida tile in bathroom and newer flooring and lighting throughout. Hardwood is original flooring. Second floor offers options with natural light and floor plan, plenty of outlets. Property offers privacy with lilac and berry screens upfront, wooded sides and rear lot *. Gardener’s dream as lots of sunlight and plot area . Circuit Breakers, exterior meters . Basement has a sump pump system. Direct vent GFHA furnace.
* property includes 94 and 96 Decatur as well as #161.13-1-36 attached at rear of 94 and 96 at city line identified as 95 Decatur St.
Tax map for 96 Decatur is 161.54-2-44
Seller requests qualified buyers. .Do not go to property unattended.
Pending
$79,500
94-96 Decatur St, Binghamton, NY 13903
2beds
983sqft
Single Family Residence
Built in 1920
0.64 Acres Lot
$-- Zestimate®
$81/sqft
$-- HOA
What's special
Partial fencingLaundry hookupsDirect vent gfha furnaceFlorida tile in bathroomMetal roofReplacement windowsOversized garage with workshop
- 69 days
- 52
- 3
Likely to sell faster than
Zillow last checked:
Listing updated:
Listed by:
JEANINE M. BOWERS 607-343-7396,
Jeanine M Bowers
Source: GBMLS,MLS#: 335853 Originating MLS: Greater Binghamton Association of REALTORS
Originating MLS: Greater Binghamton Association of REALTORSFacts & features
Interior
Bedrooms & bathrooms
- Bedrooms: 2
- Bathrooms: 1
- Full bathrooms: 1
Bedroom
- Level: First
- Dimensions: 14 x 11
Bedroom
- Level: Second
- Dimensions: 12 x 23
Bathroom
- Level: First
- Dimensions: 11 x 8
Kitchen
- Level: First
- Dimensions: 15 x 11
Living room
- Level: First
- Dimensions: 15 x 12
Heating
- Forced Air, Gas
Cooling
- None
Appliances
- Included: Dishwasher, Free-Standing Range, Gas Water Heater, Refrigerator
- Laundry: Washer Hookup, Dryer Hookup
Features
- Workshop
- Flooring: Tile, Vinyl, Wood
- Doors: Storm Door(s)
- Windows: Insulated Windows
Interior area
- Total interior livable area: 983 sqft
- Finished area above ground: 983
- Finished area below ground: 0
Video & virtual tour
Property
Parking
- Total spaces: 1
- Parking features: Detached, Garage, Two Car Garage
- Garage spaces: 1
Features
- Exterior features: Landscaping, Mature Trees/Landscape, Storm Windows/Doors
- Has view: Yes
Lot
- Size: 0.64 Acres
- Dimensions: 178 x 220 x 172 x 140
- Features: Sloped Up, Views, Wooded
Details
- Parcel number: 03020016105400020430000000
- Zoning: RES
- Zoning description: RES
Construction
Type & style
- Home type: SingleFamily
- Architectural style: Cape Cod
- Property subtype: Single Family Residence
Materials
- Aluminum Siding
- Foundation: Basement
Condition
- Year built: 1920
Utilities & green energy
- Sewer: Public Sewer
- Water: Public
- Utilities for property: Cable Available
Community & HOA
Community
- Subdivision: Raleigh Heights Tr
Location
- Region: Binghamton
Financial & listing details
- Price per square foot: $81/sqft
- Tax assessed value: $62,600
- Annual tax amount: $4,099
- Date on market: 5/28/2026
- Listing agreement: Exclusive Right To Sell
- Inclusions: CARBON MONOXIDE DETECTOR, LIGHTING FIXTURE, MIRRORS-Perm affixed, SMOKE DETECTORS, SUMP PUMP
- Ownership: OWNER
Estimated market value
Not available
Estimated sales range
Not available
Not available
Price history
| Date | Event | Price |
|---|---|---|
| 8/21/2026 | Pending sale | $79,500$81/sqft |
Source:  GBMLS #335853 Report a problem GBMLS #335853 Report a problem | ||
| 7/7/2026 | Contingent | $79,500$81/sqft |
Source: GBMLS #335853 Report a problem | ||
| 7/7/2026 | Listed for sale | $79,500$81/sqft |
Source: GBMLS #335853 Report a problem | ||
| 6/6/2026 | Listing removed | $79,500$81/sqft |
Source: GBMLS #335853 Report a problem | ||
| 5/29/2026 | Listed for sale | $79,500$81/sqft |
Source: GBMLS #335853 Report a problem | ||
Public tax history
Tax history is unavailable.
Monthly payment
Climate risks
Neighborhood: 13903
Nearby schools
Schools provided by the listing agent
- Elementary: Benjamin Franklin
- District: Binghamton
Source: GBMLS. This data may not be complete. We recommend contacting the local school district to confirm school assignments for this home.
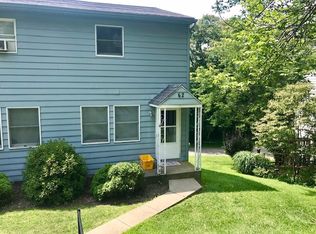
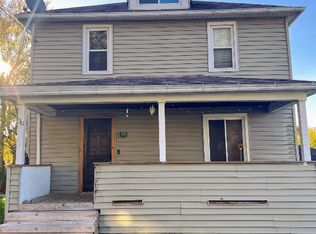
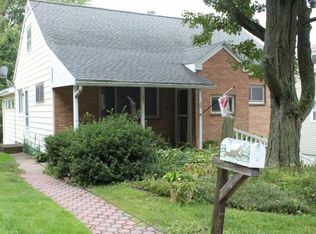
Similar homes
- $74,9002 bd1 ba860 sqft8-10 Harding Ave, Binghamton, NY 13903For Sale
 MLS ID #337228, Coty Lunn, Listing by: INNOVATIVE COMMERCIAL ADVISORS. GBMLS
 - $84,9003 bd2 ba1.2k sqft55 Powers Rd, Binghamton, NY 13903For Sale
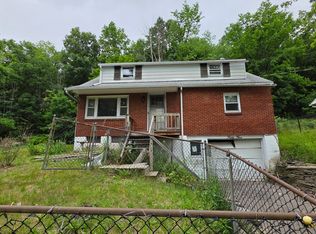 MLS ID #336881, Jennifer Greenmun, Listing by: EXIT REALTY HOMEWARD BOUND. GBMLS
 - $82,0003 bd2 ba1.2k sqft67 Evans St, Binghamton, NY 13903For Sale
 MLS ID #337669, Robert Frederick Graves, Listing by: EXIT REALTY HOMEWARD BOUND. GBMLS
 - $69,9002 bd1 ba1k sqft204 S Washington St, Binghamton, NY 13903For Sale
 MLS ID #337816, Robert G. Potochniak, Listing by: EXIT REALTY HOMEWARD BOUND. GBMLS
 - $45,5002 bd1 ba924 sqft23 Travis Ave, Binghamton, NY 13904Auction
 MLS ID #1029661, Neven Spralja, REALHome Services & Solutions. OneKey® MLS as distributed by MLS GRID
