Skip main navigation
Off market
  • Price Unknown

    94-96 Orleans St, Lowell, MA 01850

    7beds
    3,252sqft
    2 Family - 2 Units Up/Down
    Built in 1930
    -- sqft lot
    $-- Zestimate®
    $--/sqft
    $-- Estimated rent

    Home value

    Not available

    Estimated sales range

    Not available

    Not available

    Zestimate® history
    Loading
    Loading...

    Owner options

    List your home for rent

    Find your next renter with Zillow Rental Manager. Plus, with online applications, you can quickly screen prospective tenants – for free.

    Learn more
    Refinance and save

    Refinancing to a lower rate could help reduce your monthly payments and save thousands over the life of the loan.

    See today's rates

    Explore your selling options

    Work with a Zillow partner agent

    Leverage their expertise and Zillow's premium Showcase listings to get your home seen by more buyers.

    Get started

    List with your own agent

    Get your home in front of millions of buyers by listing it on Zillow.

    Learn how to do it

    Sell it yourself

    Take full control of how buyers see your home on Zillow by listing For Sale by Owner (FSBO).

    List your home

    What's special

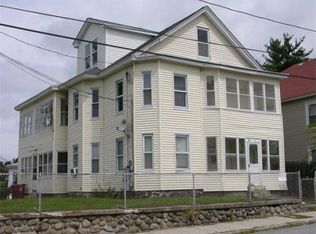
    NEW TO MARKET TWO-FAMILY! Located in the Centralville Neighborhood on the Dracut Line, This Multi-Family has Wonderful Amenities. The 1st Floor Unit has Updated Cabinetry/Countertops, Recess Lighting, In-Unit Laundry, & a Double Sink in the Bathroom. With 3 Bedrooms & 1 Full Bathroom, it has Hardwood & Tile Flooring Throughout. It Provides the Ease of Low Mainatince & One Floor Living. The Second Floor Unit is a Townhouse Style. The Open Concept Kitchen has Updated Stainless Steel Appliances, Tile Flooring, Tons of Cabinet Space, & Granite Countertops. Newly Installed Laminate Flooring is found Throughout. This 4 Bedroom 2 Full Bathroom Unit includes Recess Lighting, In-Unit Laundry, Two Three Season Porches, & a Huge Second Floor Master Bedroom Suite with a Den/Office. The En-Suite Bathroom has an Updated Tile Shower. 2nd Unit has an Updated High-Efficiency FHA System w/ Tankless Hot Water System. This Corner Lot Multi-Family has a Partially Finished Basement & Spacious Fenced Yard

    This property is off market, which means it's not currently listed for sale or rent on Zillow. This may be different from what's available on other websites or public sources.

    Zillow last checked:

    Listing updated:

    Listed by:

    Raymond Boutin 978-502-8352,

    RE/MAX Innovative Properties 978-452-4432

    Bought with:

    Carla Sella

    RE/MAX American Dream

    Source: MLS PIN,MLS#: 72916868

    Facts & features

    Interior

    Bedrooms & bathrooms
    • Bedrooms: 7
    • Bathrooms: 3
    • Full bathrooms: 3
    Heating
    • Forced Air, Natural Gas
    Cooling
    • None
    Appliances
    • Included: Range, Dishwasher, Microwave, Refrigerator, Washer/Dryer, Washer, Dryer, Range Hood
    • Laundry: Washer & Dryer Hookup, Electric Dryer Hookup, Washer Hookup
    Features
    • Ceiling Fan(s), Upgraded Cabinets, Upgraded Countertops, Bathroom With Tub & Shower, Remodeled, Internet Available - Unknown, Bathroom with Shower Stall, Open Floorplan, Living Room, Dining Room, Kitchen, Office/Den
    • Flooring: Tile, Carpet, Laminate, Hardwood
    • Windows: Insulated Windows, Screens
    • Basement: Full,Partially Finished,Interior Entry,Concrete
    • Has fireplace: No
    Interior area
    • Total structure area: 3,252
    • Total interior livable area: 3,252 sqft

    Property

    Parking
    • Parking features: Open
    • Has uncovered spaces: Yes
    Features
    • Patio & porch: Enclosed
    • Exterior features: Garden, Stone Wall
    • Fencing: Fenced/Enclosed,Fenced
    Lot
    • Size: 3,754 Square Feet
    • Features: Corner Lot, Level
    Details
    • Zoning: TSF
    • Other equipment: Satellite Dish

    Construction

    Type & style
    • Home type: MultiFamily
    • Property subtype: 2 Family - 2 Units Up/Down
    Materials
    • Frame
    • Foundation: Block, Stone
    • Roof: Shingle
    Condition
    • Year built: 1930

    Utilities & green energy

    • Electric: Circuit Breakers, Individually Metered
    • Sewer: Public Sewer
    • Water: Public
    • Utilities for property: for Gas Range, for Electric Dryer, Washer Hookup

    Community & HOA

    Community
    • Features: Public Transportation, Shopping, Park, Medical Facility, Laundromat, House of Worship, Private School, Public School, University, Sidewalks
    Location
    • Region: Lowell

    Financial & listing details

    • Tax assessed value: $492,800
    • Annual tax amount: $6,633
    • Date on market: 12/30/2025
    • Total actual rent: 3400
    • Road surface type: Paved

    Price history

    DateEventPrice
    1/26/2022Sold$650,000$200/sqft
    Source: MLS PIN #72916868 Report a problem

    Public tax history

    Tax history is unavailable.

    Neighborhood: Centralville

    Nearby schools

    GreatSchools rating
    Schools provided by the listing agent
    • Elementary: Lps
    • Middle: Lps
    • High: Lps Or Gl Tech,

    Source: MLS PIN. This data may not be complete. We recommend contacting the local school district to confirm school assignments for this home.