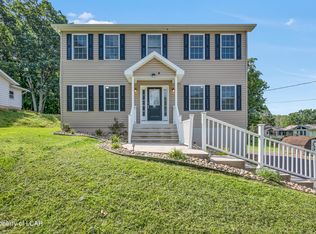
Beautifully maintained and immaculate, this impressive 2-story home offers 4 br's, 3 full baths & 1 1/2 ba with quality finishes throughout. The spacious kitchen has elegant quartz countertops & upgraded appliances, The finished LL provides exceptional add'l living space, including an office, FR, rec rm and full ba. Step outside to enjoy the perfect outdoor retreat on 20 x 16 1/2 covered deck with a TV and natural gas hookup- ideal for relaxing or entertaining. This outstanding home offers comfort, style and plenty of space both inside and out and is ready to welcome its new owners. Seller is related to Real Estate Agent. Sellers Agent must be at all showings
For sale
$639,900
94 Aleksander Blvd, Mountain Top, PA 18707
4beds
3,518sqft
Single Family Residence
Built in 2022
0.34 Acres Lot
$-- Zestimate®
$182/sqft
$-- HOA
What's special
Elegant quartz countertopsQuality finishes throughoutSpacious kitchenUpgraded appliancesPerfect outdoor retreat
- 7 hours |
- 178 |
- 12 |
Zillow last checked:
Listing updated:
Listed by:
Patty Armellino 570-715-9332,
Lewith & Freeman, Mountaintop 570-474-9801
Source: Luzerne County AOR,MLS#: 26-4251
Facts & features
Interior
Bedrooms & bathrooms
- Bedrooms: 4
- Bathrooms: 4
- Full bathrooms: 3
- 1/2 bathrooms: 1
Primary bedroom
- Description: Carpet, walk-in closet
- Level: Second
- Area: 251.2 Square Feet
- Dimensions: 15.7 x 16
Bedroom 2
- Description: Carpet
- Level: Second
- Area: 162 Square Feet
- Dimensions: 12 x 13.5
Bedroom 3
- Description: Carpet
- Level: Second
- Area: 130.97 Square Feet
- Dimensions: 11.8 x 11.1
Bedroom 4
- Description: Carpet
- Level: Second
- Area: 162.4 Square Feet
- Dimensions: 11.6 x 14
Primary bathroom
- Description: Modern, quartz, tile
- Level: Second
- Area: 115.2 Square Feet
- Dimensions: 9.6 x 12
Half bathroom
- Description: Mod.
- Level: First
- Area: 36 Square Feet
- Dimensions: 6 x 6
Full bathroom
- Description: modern, Tile
- Level: Lower
- Area: 42.93 Square Feet
- Dimensions: 5.3 x 8.1
Half bathroom
- Level: First
Dining room
- Description: Hardwood floors
- Level: First
- Area: 159.82 Square Feet
- Dimensions: 12.2 x 13.1
Family room
- Level: Lower
- Area: 401.66 Square Feet
- Dimensions: 15.1 x 26.6
Foyer
- Description: 2-story, hardwood
- Level: First
- Area: 151.36 Square Feet
- Dimensions: 17.2 x 8.8
Kitchen
- Description: Ultra-modern, hardwood
- Level: First
- Area: 298.62 Square Feet
- Dimensions: 12.6 x 23.7
Laundry
- Description: Hardwood
- Level: First
- Area: 42.25 Square Feet
- Dimensions: 6.5 x 6.5
Laundry
- Level: First
Living room
- Description: Hardwood floors
- Level: First
- Area: 303 Square Feet
- Dimensions: 15 x 20.2
Office
- Level: Lower
- Area: 130.13 Square Feet
- Dimensions: 9.1 x 14.3
Recreation room
- Level: Lower
- Area: 280.27 Square Feet
- Dimensions: 15.4 x 18.2
Heating
- Natural Gas, Forced Air
Cooling
- Central Air
Appliances
- Laundry: Main Level
Features
- Flooring: Hardwood
- Basement: Finished,Bilco Door
- Number of fireplaces: 1
Interior area
- Total structure area: 3,518
- Total interior livable area: 3,518 sqft
- Finished area above ground: 2,458
- Finished area below ground: 1,060
Property
Parking
- Total spaces: 2
- Parking features: Garage Door Opener, Private
- Attached garage spaces: 2
Features
- Levels: Three Or More
- Patio & porch: Deck, Porch
- Has spa: Yes
- Spa features: Bath
Lot
- Size: 0.34 Acres
- Dimensions: .344
- Features: Cleared
Details
- Parcel number: 53L9S3001023
- Zoning: Residential
- Zoning description: Residential
Construction
Type & style
- Home type: SingleFamily
- Property subtype: Single Family Residence
Materials
- Vinyl Siding
- Roof: Composition
Condition
- Excellent
- New construction: No
- Year built: 2022
Utilities & green energy
- Sewer: Public Sewer
- Water: Public
Community & HOA
Community
- Subdivision: Polonia Estates
Location
- Region: Mountain Top
Financial & listing details
- Price per square foot: $182/sqft
- Date on market: 8/21/2026
- Inclusions: Refrigerator, stove, microwave, dishwasher, washer, dryer, tv on covered porch
- Exclusions: TV in Living Rm
Estimated market value
Not available
Estimated sales range
Not available
$2,532/mo
Price history
| Date | Event | Price |
|---|---|---|
| 8/21/2026 | Listed for sale | $639,900+41.9%$182/sqft |
Source: Luzerne County AOR #26-4251 Report a problem | ||
| 10/4/2022 | Sold | $450,850$128/sqft |
Source: Agent Provided Report a problem | ||
Public tax history
Tax history is unavailable.
Monthly payment
Est. payment
Payment breakdown
Explore the cost of this home by adjusting the details. Changes won't be saved.Climate risks
Neighborhood: 18707
Nearby schools
GreatSchools rating
- 7/10Rice El SchoolGrades: K-6Distance: 3.1 mi
- 7/10Crestwood Secondary CampusGrades: 7-12Distance: 1.1 mi
- $511,6004 bd3 ba2.8k sqft9 General Pulaski St., Mountain Top, PA 18707Off Market
- $644,600-- bd-- ba-- sqft309 Candlewood Cir, Mountain Top, PA 18707Off Market
- $491,3004 bd3 ba2.6k sqft17 General Pulaski St, Mountain Top, PA 18707Off Market

- $500,000-- bd-- ba-- sqft6 General Pulaski St, Mountain Top, PA 18707Sold
- $714,2005 bd3 ba4.9k sqft1005 Manor Dr, Mountain Top, PA 18707Off Market
- $487,1004 bd3 ba2.8k sqft9 General Pulaski St, Mountain Top, PA 18707Off Market
- $595,500-- bd-- ba2.7k sqft79 Aleksander Blvd, Mountain Top, PA 18707Off Market
- $697,9005 bd5 ba4.9k sqft1011 Manor Dr, Mountain Top, PA 18707Off Market
A local agent can set up tours, give advice and negotiate with sellers.
Similar homes
- $499,9995 bd4 ba2.6k sqft34 Terrace Dr, Mountain Top, PA 18707For Sale
 MLS ID #26-4210, Antonio DeRosa, Lewith & Freeman, Mountaintop. Luzerne County AOR
 - $650,0004 bd3 ba2.6k sqft1017 Woodberry Dr, Mountain Top, PA 18707For Sale
 MLS ID #778051, Peter J. Thorpe, Epique Realty. GLVR
 - $599,0004 bd5 ba3.8k sqft265 Hemlock Ter, Mountain Top, PA 18707For Sale
 MLS ID #26-3965, Joseph John Iracki, Button Real Estate. Luzerne County AOR
 - $494,5004 bd3 ba2.3k sqft21 Autumn Dr, Mountain Top, PA 18707For Sale

 MLS ID #SC264046, George A Semian, Coldwell Banker Town & Country Properties. GSBR as distributed by MLS GRID
 - $348,0005 bd3 ba2.5k sqft110 Sutherland Dr, Mountain Top, PA 18707For SaleMLS ID #26-4226, Rick Gaetano, Classic Properties - Mountaintop. Luzerne County AOR
- $435,0003 bd4 ba2.9k sqft125 Lakeview Dr, Mountain Top, PA 18707For SaleMLS ID #26-4247, Michelle Toennesmann, Agent Real Estate Group, LLC. Luzerne County AOR
- $699,9004 bd4 ba3.6k sqft28 Harley Dr, Mountain Top, PA 18707For SaleMLS ID #SC261266, Leah Gianacopoulos, ERA One Source Realty. GSBR as distributed by MLS GRID
- $690,0004 bd3 ba3k sqft263 S Mountain Blvd, Mountain Top, PA 18707For SaleMLS ID #25-4779, Cynthia Kordsmeier, Classic Properties Kingston. Luzerne County AOR
- $750,0004 bd3 ba2.8k sqft330 Deer Run Dr, Mountain Top, PA 18707For SaleMLS ID #26-2995, Antonio DeRosa, Lewith & Freeman, Mountaintop. Luzerne County AOR
- $750,0005 bd4 ba3.6k sqft50 Autumn Dr, Mountain Top, PA 18707For SaleMLS ID #26-2115, Jennifer D. Hilla-Josefowicz, Avanti Real Estate Group. Luzerne County AOR
- $400,0003 bd3 ba2.4k sqft20 Evergreen Lake Dr, Mountain Top, PA 18707For Sale
 MLS ID #PALU2003220, Verria Hairston, Open Door Brokerage, LLC. Bright MLS
 - $375,0003 bd2 ba1.7k sqft79 Valley View Dr, Mountain Top, PA 18707For SaleMLS ID #26-4155, Samantha Bonomo, Wychock Real Estate, LLC. Luzerne County AOR
- $399,9004 bd3 ba2.4k sqft30 Doe Run Trl, Mountain Top, PA 18707For SaleMLS ID #26-2787, Antonio DeRosa, Lewith & Freeman, Mountaintop. Luzerne County AOR
- $554,9004 bd3 ba2.6k sqft35 Olivia Way, Mountain Top, PA 18707New ConstructionLuzerne County AOR
- $865,9755 bd4 ba3.7k sqft156 Heritage Way, Mountain Top, PA 18707For SaleMLS ID #25-1963, Evelyn Hogan, Lewith & Freeman, Mountaintop. Luzerne County AOR
- $650,0005 bd3 ba2.2k sqft8 Black St, Ashley, PA 18706For SaleMLS ID #SC263410, The Nadine Krisa Peckins Team, Keller Williams Real Estate-Clarks Summit. GSBR as distributed by MLS GRID
- $824,9004 bd5 ba4.5k sqft105 Sandwedge Dr, Mountain Top, PA 18707For SaleMLS ID #26-2177, Jesse Williams, eXp Realty Mountain Top. Luzerne County AOR
- $324,9004 bd3 ba2.2k sqft13 Park Ln N, Mountain Top, PA 18707For SaleMLS ID #SC263753, Linda Rose Kilmer, Berkshire Hathaway Home Services Preferred Properties. GSBR as distributed by MLS GRID
- $355,0003 bd3 ba2.3k sqft41 Albert Rd, Mountain Top, PA 18707For SaleMLS ID #26-3089, Antonio DeRosa, Lewith & Freeman, Mountaintop. Luzerne County AOR
- $370,0004 bd3 ba2.1k sqft100 Sutherland Dr, Mountain Top, PA 18707For SaleMLS ID #26-2311, Ellen M Fogleman, Classic Properties - Mountaintop. Luzerne County AOR
