This 4-bedroom, 4-bath home in Celestina offers bright, open living with no carpet, a formal dining room, sitting area, and a flexible downstairs room that can be a 5th bedroom. Outside, enjoy a beautiful backyard with a covered patio, gazebo, outdoor kitchen, and multiple seating areas—perfect for entertaining or relaxing. 94 Amalurra Trail - Elevated Living in Celestina's Premier Double-Gated Community
Welcome to 94 Amalurra Trail, a beautifully upgraded home in the highly sought-after Celestina community, offering the rare combination of double-gated security and a 24-hour guard the pinnacle of privacy and peace of mind.
This spacious 4-bedroom, 4-bathroom home includes a flexible additional room that can easily be converted into a 5th bedroom. Thoughtfully designed for both everyday living and upscale entertaining, the home features a formal dining room, a generous family room, a large living area, and a grand kitchen that anchors the heart of the home.
The first-floor Primary Suite offers a private retreat with dual vanities, a walk-in shower, a separate soaking tub, and a built-in closet system for organized living. A large laundry room on the main level includes upper and lower cabinets for ample storage.
Upstairs, you'll find a cozy loft-style sitting area and three well-appointed split bedrooms, including one with a private ensuite bathroom perfect for guests or older children.
Notable Upgrades & Features Include:
Additional Electrical Upgrades
Built-in sound system
Faux wood shutters on all windows
Garage shelving for extra storage
Water softener system
Step outside to your private backyard oasis featuring a covered patio, fire pit, gazebo, and outdoor kitchen all set against a tranquil water view. The newly installed landscaping, curbing, and lighting create a beautifully lit and low-maintenance outdoor space that's perfect for gatherings or quiet evenings under the stars.
Located in the heart of Celestina, this home offers not just a residence, but a lifestyle surrounded by resort-style amenities, walking trails, top-rated schools, and quick access to shopping, dining, and commuter routes.
Closed
$937,500
94 AMALURRA Trail, St. Johns, FL 32259
4beds
3,807sqft
Single Family Residence
Built in 2017
0.25 Acres Lot
$934,600 Zestimate®
$246/sqft
$4,220 Estimated rent
Home value
$934,600
$869,000 - $1.00M
$4,220/mo
Zestimate® history
Owner options
List your home for rent
$4,220/mo
Rent Zestimate®
Find your next renter with Zillow Rental Manager. Plus, with online applications, you can quickly screen prospective tenants – for free.
$4,220/mo
Rent Zestimate®
Refinance and save
$6,216/mo
Est. payment
Refinancing to a lower rate could help reduce your monthly payments and save thousands over the life of the loan.
$6,216/mo
Est. payment
Explore your selling options
Work with a Zillow partner agent
Leverage their expertise and Zillow's premium Showcase listings to get your home seen by more buyers.
Get startedList with your own agent
Get your home in front of millions of buyers by listing it on Zillow.
Learn how to do itSell it yourself
Take full control of how buyers see your home on Zillow by listing For Sale by Owner (FSBO).
List your homeWhat's special
Zillow last checked:
Listing updated:
Listed by:
LILIYA DUDENKOV 904-615-7733,
REAL BROKER LLC
Bought with:
HEXIN ZHANG, 3381430
FLORIDA HOMES REALTY & MTG LLC
Source: realMLS,MLS#: 2097858
Facts & features
Interior
Bedrooms & bathrooms
- Bedrooms: 4
- Bathrooms: 4
- Full bathrooms: 4
Heating
- Central
Cooling
- Central Air, Multi Units
Appliances
- Included: Double Oven, Gas Cooktop, Tankless Water Heater
- Laundry: Gas Dryer Hookup, Lower Level
Features
- Built-in Features, Ceiling Fan(s), Entrance Foyer, Guest Suite, Open Floorplan, Primary Bathroom -Tub with Separate Shower, Master Downstairs, Walk-In Closet(s)
- Flooring: Tile
Interior area
- Total interior livable area: 3,807 sqft
Property
Parking
- Total spaces: 3
- Parking features: Gated
- Garage spaces: 3
Features
- Levels: Two
- Stories: 2
- Patio & porch: Covered, Porch, Rear Porch, Screened
- Exterior features: Balcony, Fire Pit, Outdoor Kitchen
- Has view: Yes
- View description: Pond
- Has water view: Yes
- Water view: Pond
- Waterfront features: Pond
Lot
- Size: 0.25 Acres
- Features: Sprinklers In Front, Sprinklers In Rear
Details
- Parcel number: 0057322370
- Zoning description: PUD
Construction
Type & style
- Home type: SingleFamily
- Property subtype: Single Family Residence
Materials
- Other, Stucco
- Roof: Shingle
Condition
- New construction: No
- Year built: 2017
Utilities & green energy
- Sewer: Private Sewer
- Water: Public
- Utilities for property: Electricity Connected, Natural Gas Connected, Sewer Connected, Water Connected
Community & HOA
Community
- Subdivision: Celestina
HOA
- Has HOA: Yes
- Amenities included: Pool, Basketball Court, Children's Pool, Clubhouse, Dog Park, Fitness Center, Gated, Jogging Path, Park, Playground, Tennis Court(s)
- HOA fee: $148 monthly
- HOA name: Vesta Property Services
- HOA phone: 904-429-7159
- Second HOA fee: $72 monthly
Location
- Region: Saint Johns
Financial & listing details
- Price per square foot: $246/sqft
- Tax assessed value: $718,378
- Annual tax amount: $10,031
- Date on market: 7/10/2025
- Listing terms: Cash,Conventional,FHA,VA Loan
- Road surface type: Asphalt
Price history
| Date | Event | Price |
|---|---|---|
| 8/27/2025 | Sold | $937,500-4.8%$246/sqft |
Source:  realMLS #2097858 Report a problem realMLS #2097858 Report a problem | ||
| 7/10/2025 | Listed for sale | $984,450+34.4%$259/sqft |
Source: realMLS #2097858 Report a problem | ||
| 7/2/2021 | Sold | $732,500-5.5%$192/sqft |
Source: realMLS #1112523 Report a problem | ||
| 6/10/2021 | Pending sale | $775,000+57.1%$204/sqft |
Source: Assist2Sell #1112523 Report a problem | ||
| 12/19/2017 | Sold | $493,400$130/sqft |
Source: Public Record Report a problem | ||
Public tax history
| Year | Property taxes | Tax assessment |
|---|---|---|
| 2025 | $10,955 +9.2% | $679,478 +2.9% |
| 2024 | $10,031 +2% | $660,328 +3% |
| 2023 | $9,831 +2% | $641,095 +3% |
| 2022 | $9,638 +37.6% | $622,422 +50.8% |
| 2021 | $7,005 +1.1% | $412,859 +1.4% |
| 2020 | $6,931 -3.6% | $407,159 -0.4% |
| 2019 | $7,188 | $408,773 +1.2% |
| 2018 | $7,188 +156.2% | $404,115 +477.3% |
| 2017 | $2,805 | $70,000 |
| 2016 | $2,805 | $70,000 |
Find assessor info on the county website
Neighborhood: 32259
Nearby homes
- $774,0003 bd4 ba3.6k sqft78 Amalurra Trl, Saint Johns, FL 32259Off Market

- $895,5005 bd3 ba4.6k sqft110 Amalurra Trl, Saint Johns, FL 32259Off Market
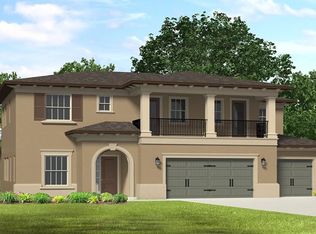
- $1,250,0006 bd5 ba4.4k sqft62 Amalurra Trl, Saint Johns, FL 32259Sold

- $923,1006 bd4 ba4.8k sqft126 Amalurra Trl, Saint Johns, FL 32259Off Market
- $736,6004 bd3 ba3.7k sqft93 Amalurra Trl, Saint Johns, FL 32259Off Market
- $821,7004 bd4 ba3.3k sqft129 Astra, Saint Johns, FL 32259Off Market
- $1,058,8006 bd5 ba4.6k sqft109 Amalurra Trl, Saint Johns, FL 32259Off Market
- $760,8003 bd4 ba3.2k sqft77 Amalurra Trl, Saint Johns, FL 32259Off Market
Nearby schools
GreatSchools rating
- 9/10Durbin Creek Elementary SchoolGrades: PK-5Distance: 0.5 mi
- 10/10Fruit Cove Middle SchoolGrades: 6-8Distance: 1.7 mi
- 9/10Creekside High SchoolGrades: 8-12Distance: 2.3 mi
Schools provided by the listing agent
- Elementary: Durbin Creek
- Middle: Fruit Cove
- High: Creekside
Source: realMLS. This data may not be complete. We recommend contacting the local school district to confirm school assignments for this home.
Get a cash offer in 3 minutes
Find out how much your home could sell for in as little as 3 minutes with a no-obligation cash offer.
Estimated market value
$934,600
Get a cash offer in 3 minutes
Find out how much your home could sell for in as little as 3 minutes with a no-obligation cash offer.
Estimated market value
$934,600
- Florida
- Saint Johns County
- Saint Johns
- 32259
- 94 AMALURRA Trail
Nearby cities
Nearby neighborhoods
Nearby zip codes
Other Saint Johns Topics
